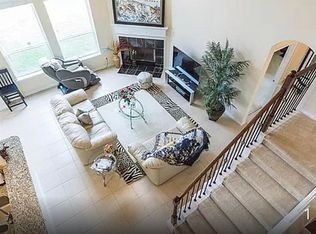
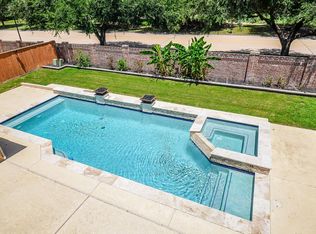
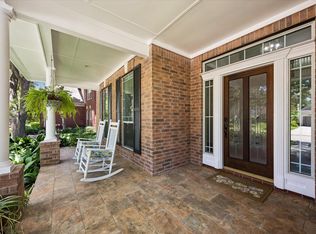
TELFAIR, NEW ROOF, NEW PAINT, NO Back yard neighbors!! Oversized back yard with full garden. Unlock a lifestyle of scale and sophistication in this light-filled Telfair home. The interior is defined by numerous windows that pull the outdoors in, creating a bright, high-energy vibe. At the center of it all is a pristine kitchen with an island—the ultimate hub for entertaining and daily connection. When it’s time for focused work or quiet reflection, the dedicated study with lovely French doors provides a secluded, sun-drenched sanctuary. Second Floor if featuring large bedrooms and full-entry closets. Step outside to find a a sprawling backyard secured by a brick fence, providing a massive, private arena for weekend sports, high-end landscaping, or a custom pool. Located in a premier Fort Bend County pocket, this home offers the perfect foundation for those who demand both interior elegance and expansive outdoor freedom. ZONED To Clements.
For sale
Price cut: $20K (10/1)
$729,888
6811 Bannon Trl, Sugar Land, TX 77479
5beds
3,636sqft
Single Family Residence
Built in 2011
9,552 Square Feet Lot
$697,400 Zestimate®
$201/sqft
$88/mo HOA
What's special
- 17 days
- 240
- 6
Likely to sell faster than
Zillow last checked:
Listing updated:
Listed by:
Sapana Patel TREC #0703929 713-922-1055,
Keller Williams Realty Southwest
Source: HAR,MLS#: 84000180
Facts & features
Interior
Bedrooms & bathrooms
- Bedrooms: 5
- Bathrooms: 4
- Full bathrooms: 3
- 1/2 bathrooms: 1
Primary bedroom
- Level: First
- Area: 255
- Dimensions: 15 x 17
Bedroom
- Level: Second
- Area: 165
- Dimensions: 11 x 15
Bedroom
- Level: Second
- Area: 150
- Dimensions: 15 x 10
Bedroom
- Level: Second
- Area: 132
- Dimensions: 11 x 12
Bedroom
- Level: Second
- Area: 165
- Dimensions: 11 x 15
Other
- Level: First
- Area: 132
- Dimensions: 11 x 12
Breakfast
- Level: First
- Area: 121
- Dimensions: 11 x 11
Den
- Level: First
- Area: 399
- Dimensions: 21 x 19
Dining room
- Level: First
- Area: 132
- Dimensions: 11 x 12
Game room
- Level: Second
- Area: 272
- Dimensions: 17 x 16
Kitchen
- Level: First
- Area: 154
- Dimensions: 11 x 14
Primary bath
- Level: First
Utility room
- Level: First
Heating
- Natural Gas
Cooling
- Ceiling Fan(s), Electric
Appliances
- Included: Disposal, Oven, Microwave, Gas Cooktop, Dishwasher
- Laundry: Electric Dryer Hookup, Gas Dryer Hookup, Washer Hookup
Features
- Primary Bed - 1st Floor, Walk-In Closet(s)
- Flooring: Carpet, Tile, Wood
- Windows: Insulated/Low-E windows
- Number of fireplaces: 1
- Fireplace features: Gas
Interior area
- Total structure area: 3,636
- Total interior livable area: 3,636 sqft
Property
Parking
- Total spaces: 2
- Parking features: Attached, Garage Door Opener
- Attached garage spaces: 2
Features
- Stories: 2
- Exterior features: Sprinkler System
- Fencing: Back Yard,Full
Lot
- Size: 9,552 Square Feet
- Dimensions: 70 x 150
- Features: Back Yard, Subdivided, 0 Up To 1/4 Acre
Details
- Parcel number: 8707510050030907
Construction
Type & style
- Home type: SingleFamily
- Architectural style: Traditional
- Property subtype: Single Family Residence
Materials
- Brick, Wood Siding
- Foundation: Slab
- Roof: Composition
Condition
- New construction: No
- Year built: 2011
Details
- Builder name: BEAZER HOMES
Utilities & green energy
- Sewer: Public Sewer
- Water: Public
Green energy
- Energy efficient items: Thermostat, HVAC
Community & HOA
Community
- Features: Subdivision Tennis Court
- Subdivision: Telfair
HOA
- Has HOA: Yes
- HOA fee: $1,050 annually
Location
- Region: Sugar Land
Financial & listing details
- Price per square foot: $201/sqft
- Tax assessed value: $621,606
- Annual tax amount: $15,153
- Date on market: 10/1/2026
- Listing terms: Cash,Conventional
- Ownership: Full Ownership
- Road surface type: Asphalt
Estimated market value
$697,400
$663,000 - $732,000
$3,797/mo
Price history
| Date | Event | Price |
|---|---|---|
| 10/1/2026 | Price change | $729,888-2.7%$201/sqft |
Source:  HAR #84000180 Report a problem HAR #84000180 Report a problem | ||
| 9/26/2026 | Listed for rent | $3,750$1/sqft |
Source:  HAR #47899928 Report a problem HAR #47899928 Report a problem | ||
| 9/25/2026 | Listed for sale | $749,888$206/sqft |
Source: HAR #67989006 Report a problem | ||
| 9/10/2026 | Listing removed | $749,888$206/sqft |
Source: HAR #67989006 Report a problem | ||
| 7/13/2026 | Price change | $749,888-2.5%$206/sqft |
Source: HAR #67989006 Report a problem | ||
| 7/4/2026 | Price change | $769,000-1.4%$211/sqft |
Source: HAR #55453577 Report a problem | ||
| 6/10/2026 | Price change | $779,888-1.3%$214/sqft |
Source: HAR #55453577 Report a problem | ||
| 4/30/2026 | Listed for sale | $789,888+62.6%$217/sqft |
Source: HAR #55453577 Report a problem | ||
| 10/3/2017 | Listing removed | $485,900$134/sqft |
Source: Keller Williams Realty -SW #59113187 Report a problem | ||
| 8/10/2017 | Pending sale | $485,900$134/sqft |
Source: Houston SW #59113187 Report a problem | ||
| 8/2/2017 | Listed for sale | $485,900$134/sqft |
Source: Keller Williams Realty -SW #59113187 Report a problem | ||
Public tax history
| Year | Property taxes | Tax assessment |
|---|---|---|
| 2025 | $11,509 +26.6% | $621,606 +0.2% |
| 2024 | $9,091 +10.2% | $620,294 +10% |
| 2023 | $8,247 -5.8% | $563,904 +10% |
| 2022 | $8,758 +3.7% | $512,640 +10% |
| 2021 | $8,446 +0.4% | $466,040 +1.4% |
| 2020 | $8,413 -4.2% | $459,390 -2.6% |
| 2019 | $8,786 -2.5% | $471,660 -0.2% |
| 2018 | $9,011 -34% | $472,470 -1.2% |
| 2017 | $13,659 | $478,160 +2.1% |
| 2016 | $13,659 +65.3% | $468,250 +10% |
| 2015 | $8,261 +7.9% | $425,680 +10% |
| 2014 | $7,653 | $386,980 +9.9% |
| 2013 | -- | $352,120 +1.2% |
| 2012 | -- | $347,780 +479.6% |
| 2011 | -- | $60,000 +60% |
| 2010 | -- | $37,500 |
Find assessor info on the county website
Monthly payment
Est. payment
Payment breakdown
Explore the cost of this home by adjusting the details. Changes won't be saved.Climate risks
Neighborhood: Telfair
Nearby schools
Schools provided by the listing agent
- Elementary: Cornerstone Elementary School
- Middle: Sartartia Middle School
- High: Clements High School
Source: HAR. This data may not be complete. We recommend contacting the local school district to confirm school assignments for this home.
Similar homes
- $729,9005 bd4 ba3.9k sqft1110 Ancrum Hill Ln, Sugar Land, TX 77479For Sale
 MLS ID #7186801, Sapana Patel, Keller Williams Realty Southwest. HAR
 - $840,0005 bd4 ba3.5k sqft723 Overdell Dr, Sugar Land, TX 77479For Sale
 MLS ID #58254971, Sapana Patel, Keller Williams Realty Southwest. HAR
 - $699,0005 bd4 ba4.2k sqft7906 Emerald Haven Dr, Sugar Land, TX 77479For Sale
 MLS ID #65535909, Audra O'Neal, ONTX Realty Partners. HAR
 - $649,0004 bd4 ba3.7k sqft7535 Guinevere Dr, Sugar Land, TX 77479For Sale
 MLS ID #9494928, Stephanie Nelson, Prime Properties. HAR
