Stately Newmark home on a corner lot in the prestigious Commonwealth subdivision. This lovely home was recently updated with new porcelain tile in the foyer and formal dining (used as a music room). The garage was also reclad with Hardie plank. LVP flooring just added to game room. All bedrooms just received new carpet. This home features 2 offices, one being used as a gaming room, large game room up, all bedrooms with ensuites. Anderson Windows in '24, crown molding down. Kitchen is lovely with granite and butcher-block counters, dbl ovens, walk-in pantry, and recent backsplash. The family room has a gas log fireplace flanked by large windows. The primary suite is tucked at the back for privacy. The ensuite features dbl vanities, clawfoot tub, stand alone shower, separate walk in closets. Upstairs is all about the kids with 1 bedroom on one side with an ensuite. The other side has a Hollywood bath with direct access for 2 bedrooms. In the middle is a large game room. Tour Attached.
For sale
$610,000
54 Bradford Cir, Sugar Land, TX 77479
4beds
3,388sqft
:
Get pre-qualified$4,492/mo
Single Family Residence
Built in 1989
9,522 Square Feet Lot
$586,500 Zestimate®
$180/sqft
$102/mo HOA
What's special
All bedrooms with ensuitesAnderson windowsCorner lotRecent backsplashWalk-in pantry
- 58 days |
- 253 |
- 14 |
Zillow last checked:
Listing updated:
Listed by:
Diana Power TREC #0484683 832-483-4011,
Texas Power Real Estate
Source: HAR,MLS#: 91755420
Facts & features
Interior
Bedrooms & bathrooms
- Bedrooms: 4
- Bathrooms: 4
- Full bathrooms: 3
- 1/2 bathrooms: 1
Rooms
- Room types: Family Room, Utility Room
Primary bathroom
- Features: Half Bath, Hollywood Bath, Primary Bath: Double Sinks, Primary Bath: Separate Shower, Primary Bath: Soaking Tub, Secondary Bath(s): Shower Only, Secondary Bath(s): Tub/Shower Combo
Kitchen
- Features: Breakfast Bar, Kitchen Island, Kitchen open to Family Room, Pantry, Walk-in Pantry
Heating
- Electric, Natural Gas
Cooling
- Ceiling Fan(s), Electric
Appliances
- Included: Disposal, Double Oven, Microwave, Electric Cooktop, Dishwasher
- Laundry: Electric Dryer Hookup, Washer Hookup
Features
- 2 Staircases, Crown Molding, Formal Entry/Foyer, High Ceilings, En-Suite Bath, Primary Bed - 1st Floor, Walk-In Closet(s)
- Flooring: Carpet, Engineered Hardwood, Tile, Vinyl, Wood
- Windows: Insulated/Low-E windows, Window Coverings
- Number of fireplaces: 1
- Fireplace features: Gas Log
Interior area
- Total structure area: 3,388
- Total interior livable area: 3,388 sqft
Video & virtual tour
Property
Parking
- Total spaces: 2
- Parking features: Garage
- Attached garage spaces: 2
Features
- Stories: 2
- Patio & porch: Covered, Patio/Deck, Porch
- Exterior features: Side Yard, Sprinkler System
- Fencing: Back Yard
Lot
- Size: 9,522 Square Feet
- Features: Corner Lot, 0 Up To 1/4 Acre
Details
- Parcel number: 2420020010180907
Construction
Type & style
- Home type: SingleFamily
- Architectural style: Traditional
- Property subtype: Single Family Residence
Materials
- Brick, Cement Siding
- Foundation: Slab
- Roof: Composition
Condition
- New construction: No
- Year built: 1989
Utilities & green energy
- Sewer: Public Sewer
- Water: Public
Green energy
- Energy efficient items: Attic Vents, Thermostat
Community & HOA
Community
- Features: Subdivision Tennis Court
- Subdivision: Commonwealth Park
HOA
- Has HOA: Yes
- Amenities included: Clubhouse, Party Room, Picnic Area, Playground, Splash Pad, Tennis Court(s)
- HOA fee: $1,221 annually
Location
- Region: Sugar Land
Financial & listing details
- Price per square foot: $180/sqft
- Tax assessed value: $513,371
- Annual tax amount: $10,225
- Date on market: 6/4/2026
- Listing terms: Cash,Conventional,VA Loan
- Ownership: Full Ownership
- Road surface type: Concrete, Curbs, Gutters
Estimated market value
$586,500
$557,000 - $616,000
$3,583/mo
Price history
| Date | Event | Price |
|---|---|---|
| 6/4/2026 | Listed for sale | $610,000+110.4%$180/sqft |
Source:  HAR #91755420 Report a problem HAR #91755420 Report a problem | ||
| 3/3/2013 | Listing removed | $289,990$86/sqft |
Source: RE/MAX Fine Properties #39277524 Report a problem | ||
| 1/1/2013 | Price change | $289,9900%$86/sqft |
Source: RE/MAX Fine Properties #39277524 Report a problem | ||
| 10/25/2012 | Price change | $290,000-3.3%$86/sqft |
Source: RE/MAX Fine Properties #39277524 Report a problem | ||
| 8/23/2012 | Price change | $299,900-4.8%$89/sqft |
Source: RE/MAX Fine Properties #39277524 Report a problem | ||
| 7/5/2012 | Price change | $314,900-1.6%$93/sqft |
Source: RE/MAX Fine Properties #39277524 Report a problem | ||
| 6/7/2012 | Listed for sale | $319,900$94/sqft |
Source: RE/MAX Fine Properties #39277524 Report a problem | ||
Public tax history
| Year | Property taxes | Tax assessment |
|---|---|---|
| 2025 | $8,036 -4.4% | $513,371 -2.8% |
| 2024 | $8,407 +9.3% | $528,092 +10% |
| 2023 | $7,690 -6.2% | $480,084 +10% |
| 2022 | $8,201 +3.3% | $436,440 +10% |
| 2021 | $7,939 -1.8% | $396,760 -0.8% |
| 2020 | $8,085 +6.6% | $400,000 -2.3% |
| 2019 | $7,584 +0.3% | $409,370 +2.5% |
| 2018 | $7,563 -9.3% | $399,210 +3.7% |
| 2017 | $8,334 | $385,030 -2.1% |
| 2016 | $8,334 +17.6% | $393,430 +7% |
| 2015 | $7,089 +7.7% | $367,620 +10% |
| 2014 | $6,582 | $334,200 +9.2% |
| 2013 | -- | $306,040 +0.5% |
| 2012 | -- | $304,580 +3.2% |
| 2011 | -- | $295,240 |
| 2010 | -- | $295,240 -5.1% |
| 2009 | -- | $311,170 +4.7% |
| 2008 | -- | $297,100 +14.1% |
| 2007 | -- | $260,340 |
| 2006 | -- | $260,340 +3.7% |
| 2005 | -- | $251,120 +1.5% |
| 2004 | -- | $247,340 |
| 2003 | -- | -- |
| 2002 | -- | -- |
| 2001 | -- | -- |
| 2000 | -- | -- |
Find assessor info on the county website
Monthly payment
Est. payment
Payment breakdown
Explore the cost of this home by adjusting the details. Changes won't be saved.Climate risks
Neighborhood: Commonwealth Park
Nearby schools
GreatSchools rating
- 10/10Commonwealth Elementary SchoolGrades: PK-5Distance: 1 mi
- 10/10Fort Settlement Middle SchoolGrades: 6-8Distance: 1.9 mi
- 9/10Clements High SchoolGrades: 9-12Distance: 2.3 mi
Schools provided by the listing agent
- Elementary: Commonwealth Elementary School
- Middle: Fort Settlement Middle School
- High: Clements High School
Source: HAR. This data may not be complete. We recommend contacting the local school district to confirm school assignments for this home.
- $542,6009 bd2 ba3k sqft56 Bradford Cir, Sugar Land, TX 77479Off Market
- $91,616 Square FeetStockbridge Dr, Sugar land, TX 77479Off Market
- $534,9004 bd2 ba3.2k sqft3903 Saint Michaels Ct, Sugar Land, TX 77479Off Market
- $601,8005 bd3 ba4k sqft50 Bradford Cir, Sugar Land, TX 77479Off Market
- $552,9004 bd4 ba3.4k sqft58 Bradford Cir, Sugar Land, TX 77479Off Market
- $561,6004 bd3 ba3.6k sqft3905 Saint Michaels Ct, Sugar Land, TX 77479Off Market
- $91,603 Square FeetStockbridge Dr, Sugar land, TX 77479Off Market
- $610,4005 bd3 ba4.1k sqft57 Bradford Cir, Sugar Land, TX 77479Off Market
A local agent can set up tours, give advice and negotiate with sellers.
A local lender can help you make sure your offer is ready when you are.
Similar homes
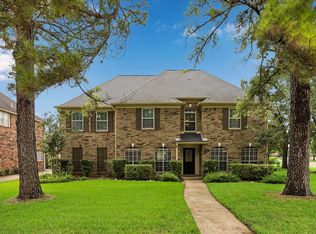
- $599,9005 bd4 ba3.3k sqft3911 Fawn Nest Trl, Sugar Land, TX 77479For Sale
 MLS ID #24556694, Ana Peternell, Keller Williams Premier Realty. HAR
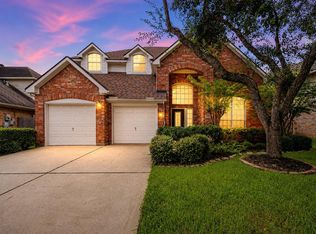
 - $650,0005 bd4 ba3.9k sqft47 Sterling St, Sugar Land, TX 77479For Sale
 MLS ID #54536677, Heather Lowrie, Keller Williams Realty Southwest. HAR
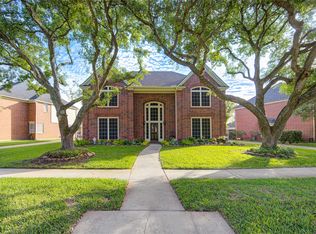
 - $609,0004 bd3 ba3k sqft5807 Bayberry Way, Sugar Land, TX 77479For Sale
 MLS ID #9933122, Wenrong Shi, Lei & Associates, LLC. HAR
 - $685,0004 bd3 ba3.2k sqft4914 Hillswick Dr, Sugar Land, TX 77479For Sale
 MLS ID #42258805, Danielle Nguyen, 5th Stream Realty. HAR
 - $675,0004 bd4 ba3.6k sqft7914 Chianti Ct, Sugar Land, TX 77479For SaleMLS ID #51244972, Shane Light, eXp Realty LLC. HAR
- $551,5004 bd4 ba2.7k sqft4110 Alice Dr, Sugar Land, TX 77478For SaleMLS ID #16731016, Keith Guillory, Guillory Real Estate Group. HAR
- $710,0004 bd4 ba4.1k sqft2307 Haven Manor Ct, Sugar Land, TX 77479For SaleMLS ID #87125408, Brandon Snyder, eXp Realty LLC. HAR
- $500,0005 bd4 ba3.4k sqft8126 Buffalo Springs Ct, Sugar Land, TX 77479For SaleMLS ID #43221852, Dana Williams, LPT Realty, LLC. HAR
- $479,9905 bd4 ba3.3k sqft5911 Canyon Brook Ct, Sugar Land, TX 77479For SaleMLS ID #52923064, Mohammad Khatri, Roots Brokerage. HAR
- $479,0004 bd2 ba2.5k sqft1310 Mill Stream Ct, Sugar Land, TX 77479For SaleMLS ID #20385368, Dustin Vacek, RE/MAX Opportunities. HAR
- $585,0004 bd4 ba3.4k sqft9618 Randon Ln, Missouri City, TX 77459For SaleMLS ID #10269123, Helena Hattan, Keller Williams Realty Southwest. HAR
- $439,9004 bd4 ba3k sqft4814 Dixie Ct, Sugar Land, TX 77478For SaleMLS ID #43924927, Benjamin Howard, NB Elite Realty. HAR
- $635,0005 bd4 ba3.9k sqft7018 Fall Creek Ln, Missouri City, TX 77459For SaleMLS ID #41954014, Philip Monkhouse, eXp Realty LLC. HAR
- $770,0005 bd4 ba3.6k sqft222 Trillium Dr, Sugar Land, TX 77479For SaleMLS ID #11480598, Irfan Kadiwal, United Real Estate. HAR
- $456,0004 bd3 ba2.4k sqft3223 Richland Dr, Sugar Land, TX 77478For SaleMLS ID #51407796, Michelle Lee, KingFay Inc. HAR
- $600,0004 bd3 ba2.7k sqft1638 Fall Valley Dr, Houston, TX 77077For SaleMLS ID #26774418, Kalee Irwin, Better Homes and Gardens Real Estate Gary Greene - Memorial. HAR
- $650,0004 bd4 ba3.9k sqft3415 S Ripples Ct, Missouri City, TX 77459For SaleMLS ID #73925373, Billington Tong, eXp Realty LLC. HAR
- $499,9004 bd3 ba2.4k sqft1110 Lake Estates Dr, Sugar Land, TX 77498For SaleMLS ID #21972200, Jack Burns Brady, Hometown America Incorporated. HAR
- $485,0004 bd4 ba3.7k sqft3014 La Quinta Dr, Missouri City, TX 77459For SaleMLS ID #10343139, DeAinna Husband, Opulence Realty, LLC. HAR
- $568,0004 bd4 ba3k sqft3407 Powell Way, Missouri City, TX 77459For SaleMLS ID #43820243, Kitee Valentz, Keller Williams Realty Southwest. HAR
