Timeless elegance awaits in this stately brick two-story, tucked along a quiet, tree-lined street in coveted Travis Park! Rich white oak hardwood floors span the main living areas, where an airy living room flows into the family room around a central gas-log fireplace. The chef-ready kitchen impresses with a breakfast bar, center island, walk-in pantry, double convection ovens & gas cooktop. Retreat to the first-floor owner's suite with a spa-inspired en suite bath. Upstairs, a spacious game room is flanked by three generous bedrooms and two full baths — ideal for family or guests. Lush landscaping frames the exterior beautifully. Enjoy First Colony amenities, a short stroll to Sweetwater TPC-Houston golf course, and quick access to Sugar Land Town Square and major freeways. Zoned to acclaimed FBISD schools, including Clements High School.
For sale
$669,000
23 Saint Simons Ct, Sugar Land, TX 77479
4beds
3,425sqft
Single Family Residence
Built in 1989
10,423 Square Feet Lot
$639,900 Zestimate®
$195/sqft
$83/mo HOA
What's special
Three generous bedroomsQuiet tree-lined streetSpacious game roomLush landscapingChef-ready kitchenGas cooktopDouble convection ovens
- 36 days
- 297
- 14
Zillow last checked:
Listing updated:
Listed by:
Cathy Stubbs TREC #0437128 281-967-6149,
Keller Williams Realty Southwest
Source: HAR,MLS#: 9287257
Facts & features
Interior
Bedrooms & bathrooms
- Bedrooms: 4
- Bathrooms: 4
- Full bathrooms: 3
- 1/2 bathrooms: 1
Primary bedroom
- Level: First
- Area: 270
- Dimensions: 18 x 15
Bedroom
- Level: Second
- Area: 234
- Dimensions: 18 x 13
Bedroom
- Level: Second
- Area: 154
- Dimensions: 14 x 11
Bedroom
- Level: Second
- Area: 156
- Dimensions: 13 x 12
Breakfast
- Level: First
- Area: 108
- Dimensions: 12 x 9
Dining room
- Level: First
- Area: 156
- Dimensions: 13 x 12
Family room
- Level: First
- Area: 420
- Dimensions: 20 x 21
Game room
- Level: Second
- Area: 256
- Dimensions: 16 x 16
Kitchen
- Level: First
- Area: 182
- Dimensions: 14 x 13
Living room
- Level: First
- Area: 288
- Dimensions: 18 x 16
Utility room
- Level: First
- Area: 45
- Dimensions: 9 x 5
Heating
- Natural Gas, Zoned
Cooling
- Ceiling Fan(s), Electric, Zoned
Appliances
- Included: Disposal, Water Softener, Convection Oven, Electric Oven, Microwave, Gas Cooktop, Dishwasher
- Laundry: Electric Dryer Hookup, Gas Dryer Hookup, Washer Hookup
Features
- Crown Molding, Formal Entry/Foyer, High Ceilings, Wired for Sound, En-Suite Bath, Primary Bed - 1st Floor, Split Plan, Walk-In Closet(s)
- Flooring: Carpet, Tile, Wood
- Windows: Window Coverings
- Number of fireplaces: 1
- Fireplace features: Gas, Gas Log
Interior area
- Total structure area: 3,425
- Total interior livable area: 3,425 sqft
Property
Parking
- Total spaces: 2
- Parking features: Detached, Oversized, Garage Door Opener
- Garage spaces: 2
Features
- Stories: 2
- Patio & porch: Patio/Deck
- Exterior features: Sprinkler System
- Fencing: Back Yard
Lot
- Size: 10,423 Square Feet
- Features: Back Yard, Cul-De-Sac, Near Golf Course, Subdivided, 0 Up To 1/4 Acre
Details
- Parcel number: 8899020010100907
Construction
Type & style
- Home type: SingleFamily
- Architectural style: Traditional
- Property subtype: Single Family Residence
Materials
- Brick, Wood Siding
- Foundation: Slab
- Roof: Composition
Condition
- New construction: No
- Year built: 1989
Details
- Builder name: Fedrick Harris
Utilities & green energy
- Sewer: Public Sewer
- Water: Public
Green energy
- Energy efficient items: Attic Vents, Thermostat, HVAC>15 SEER, Exposure/Shade
Community & HOA
Community
- Features: Subdivision Tennis Court
- Subdivision: Travis Park
HOA
- Has HOA: Yes
- Amenities included: Basketball Court, Boat Dock, Clubhouse, Fitness Center, Jogging Path, Park, Party Room, Picnic Area, Playground, Pond, Pool, Splash Pad, Sport Court, Trail(s)
- HOA fee: $990 annually
Location
- Region: Sugar Land
Financial & listing details
- Price per square foot: $195/sqft
- Tax assessed value: $642,752
- Annual tax amount: $12,570
- Date on market: 9/11/2026
- Listing terms: Cash,Conventional,FHA,VA Loan
- Ownership: Full Ownership
- Road surface type: Concrete, Curbs, Gutters
Estimated market value
$639,900
$608,000 - $672,000
$3,406/mo
Price history
| Date | Event | Price |
|---|---|---|
| 9/11/2026 | Listed for sale | $669,000$195/sqft |
Source:  HAR #9287257 Report a problem HAR #9287257 Report a problem | ||
| 9/11/2026 | Listing removed | $669,000$195/sqft |
Source: HAR #80718127 Report a problem | ||
| 9/3/2026 | Price change | $669,000-2.2%$195/sqft |
Source: HAR #80718127 Report a problem | ||
| 8/9/2026 | Price change | $684,000-0.1%$200/sqft |
Source: HAR #80718127 Report a problem | ||
| 7/29/2026 | Price change | $685,000-6%$200/sqft |
Source: HAR #13858715 Report a problem | ||
| 5/22/2026 | Listed for sale | $729,000$213/sqft |
Source: HAR #13858715 Report a problem | ||
Public tax history
| Year | Property taxes | Tax assessment |
|---|---|---|
| 2025 | $8,066 -11.4% | $642,752 -2.3% |
| 2024 | $9,107 +4% | $658,143 +10% |
| 2023 | $8,756 -6.1% | $598,312 +10% |
| 2022 | $9,320 +3.8% | $543,920 +10% |
| 2021 | $8,980 +9.2% | $494,470 +10% |
| 2020 | $8,226 -2.8% | $449,520 -1.2% |
| 2019 | $8,464 +2.8% | $454,960 +5% |
| 2018 | $8,235 -7.1% | $433,230 +2.9% |
| 2017 | $8,865 | $421,040 -3.4% |
| 2016 | $8,865 +3.6% | $435,970 -1% |
| 2015 | $8,560 +3.1% | $440,440 +5.2% |
| 2014 | $8,299 | $418,770 -1.9% |
| 2013 | -- | $426,890 +6.1% |
| 2012 | -- | $402,160 -5.1% |
| 2011 | -- | $423,970 +2.4% |
| 2010 | -- | $414,110 +10% |
| 2009 | -- | $376,460 +4% |
| 2008 | -- | $361,890 +7.9% |
| 2007 | -- | $335,540 +5.1% |
| 2006 | -- | $319,120 |
| 2005 | -- | $319,120 +0.9% |
| 2004 | -- | $316,120 |
| 2003 | -- | -- |
| 2002 | -- | -- |
| 2001 | -- | -- |
| 2000 | -- | -- |
Find assessor info on the county website
Monthly payment
Est. payment
Payment breakdown
Explore the cost of this home by adjusting the details. Changes won't be saved.Climate risks
Neighborhood: 77479
Nearby schools
Schools provided by the listing agent
- Elementary: Colony Bend Elementary School
- Middle: First Colony Middle School
- High: Clements High School
Source: HAR. This data may not be complete. We recommend contacting the local school district to confirm school assignments for this home.
- $683,6004 bd3 ba3.3k sqft27 Saint Simons Ct, Sugar Land, TX 77479Off Market
- $766,8004 bd5 ba3.3k sqft19 Saint Simons Ct, Sugar Land, TX 77479Off Market

- $699,4005 bd3 ba3.6k sqft22 Saint Simons Ct, Sugar Land, TX 77479Off Market

- $680,9004 bd3 ba3.7k sqft26 Saint Simons Ct, Sugar Land, TX 77479Off Market
Similar homes
- $699,0004 bd4 ba3.5k sqft30 Saint Simons Ct, Sugar Land, TX 77479For Sale
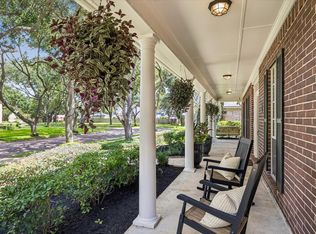 MLS ID #81584347, Audra O'Neal, ONTX Realty Partners. HAR
 - $665,0004 bd4 ba3.6k sqft7914 Chianti Ct, Sugar Land, TX 77479For Sale
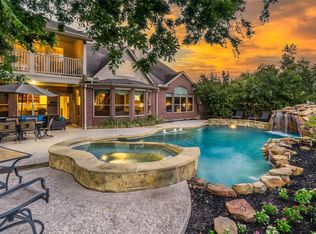 MLS ID #34770984, Shane Light, eXp Realty LLC. HAR
 - $645,0004 bd4 ba3.5k sqft4103 Stone Edge Ct, Sugar Land, TX 77479For Sale
 MLS ID #91609472, Audra O'Neal, ONTX Realty Partners. HAR
 - $680,0004 bd4 ba3.2k sqft16703 Chestnut Meadow Ct, Sugar Land, TX 77479For Sale
 MLS ID #27166965, Sammy Younis, RE/MAX Southwest. HAR
