Welcome to this exquisitely designed 2-story situated on a private street in a gated community. Home has been remodeled and lovingly maintained both inside and out. Front foyer has adorable half bath tucked under the ornate custom-carpeted spiral staircase. Features a luxurious & spacious family room with designer built-in book shelves and an updated kitchen featuring a bar, wine fridge, Bosch stainless appliances & automated natural shades. Primary bedroom is conveniently located on the first floor & boasts a soaking tub and walk-in "rain" shower, along with 2 walk-in closets. Upstairs, you'll find 3 bedrooms, a spacious game room, & 2 bathrooms. The in-home utility room is situated in the kitchen for added convenience. Private back patio/back yard with Leaf Guards installed. Home includes Insulated panels on garage doors for year round climate control. Neighborhood Features low-maintenance yard upkeep. HOA fees include mulch, bushes, weeds, mow & blow.
For sale
Price cut: $5.1K (6/11)
$719,900
19 Ambleside Crescent Dr, Sugar Land, TX 77479
4beds
3,542sqft
:
Get pre-qualified$5,399/mo
Single Family Residence
Built in 1988
4,996 Square Feet Lot
$694,600 Zestimate®
$203/sqft
$217/mo HOA
What's special
Low-maintenance yard upkeepDesigner built-in book shelvesAutomated natural shadesLeaf guards installed
- 86 days |
- 229 |
- 8 |
Zillow last checked:
Listing updated:
Listed by:
Patty Newton TREC #0472036 832-423-8609,
RE/MAX Fine Properties,
Rachael Newton TREC #0809582 713-582-2310,
RE/MAX Fine Properties
Source: HAR,MLS#: 60442434
Facts & features
Interior
Bedrooms & bathrooms
- Bedrooms: 4
- Bathrooms: 4
- Full bathrooms: 3
- 1/2 bathrooms: 1
Rooms
- Room types: Family Room, Utility Room
Primary bathroom
- Features: Half Bath, Hollywood Bath, Primary Bath: Double Sinks, Primary Bath: Jetted Tub, Primary Bath: Separate Shower, Secondary Bath(s): Double Sinks, Secondary Bath(s): Tub/Shower Combo
Kitchen
- Features: Breakfast Bar, Island w/ Cooktop, Kitchen open to Family Room, Pantry, Pots/Pans Drawers, Soft Closing Cabinets
Heating
- Natural Gas, Zoned
Cooling
- Ceiling Fan(s), Electric, Zoned
Appliances
- Included: Disposal, Wine Refrigerator, Electric Oven, Microwave, Electric Cooktop, Dishwasher
- Laundry: Electric Dryer Hookup, Washer Hookup
Features
- Formal Entry/Foyer, High Ceilings, Wet Bar, En-Suite Bath, Primary Bed - 1st Floor, Walk-In Closet(s)
- Flooring: Tile, Wood
- Windows: Insulated/Low-E windows, Window Coverings
- Number of fireplaces: 2
- Fireplace features: Wood Burning
Interior area
- Total structure area: 3,542
- Total interior livable area: 3,542 sqft
Video & virtual tour
Property
Parking
- Total spaces: 2
- Parking features: Attached
- Attached garage spaces: 2
Features
- Stories: 2
- Patio & porch: Patio/Deck
- Has spa: Yes
Lot
- Size: 4,996 Square Feet
- Features: Subdivided, 0 Up To 1/4 Acre
Details
- Parcel number: 2747000020170907
Construction
Type & style
- Home type: SingleFamily
- Architectural style: Traditional
- Property subtype: Single Family Residence
Materials
- Brick
- Foundation: Slab
- Roof: Composition
Condition
- New construction: No
- Year built: 1988
Utilities & green energy
- Sewer: Public Sewer
- Water: Public
Green energy
- Energy efficient items: Thermostat
Community & HOA
Community
- Subdivision: Crescents On The Green
HOA
- Has HOA: Yes
- Amenities included: Boat Dock, Pool, Tennis Court(s)
- HOA fee: $2,606 annually
Location
- Region: Sugar Land
Financial & listing details
- Price per square foot: $203/sqft
- Tax assessed value: $616,708
- Annual tax amount: $12,061
- Date on market: 5/1/2026
- Listing terms: Cash,Conventional,FHA,VA Loan
- Exclusions: None
- Road surface type: Concrete, Curbs
Estimated market value
$694,600
$660,000 - $729,000
$3,428/mo
Price history
| Date | Event | Price |
|---|---|---|
| 6/11/2026 | Price change | $719,900-0.7%$203/sqft |
Source:  HAR #60442434 Report a problem HAR #60442434 Report a problem | ||
| 5/1/2026 | Listed for sale | $725,000+38.1%$205/sqft |
Source: HAR #60442434 Report a problem | ||
| 9/7/2017 | Listing removed | $525,000$148/sqft |
Source: RE/MAX Fine Properties #66230154 Report a problem | ||
| 9/7/2017 | Listed for sale | $525,000$148/sqft |
Source: RE/MAX Fine Properties #66230154 Report a problem | ||
| 7/21/2017 | Pending sale | $525,000$148/sqft |
Source: RE/MAX Fine Properties #66230154 Report a problem | ||
| 4/12/2017 | Listed for sale | $525,000+12.9%$148/sqft |
Source: RE/MAX Fine Properties #66230154 Report a problem | ||
| 3/28/2011 | Sold | -- |
Source: Agent Provided Report a problem | ||
| 2/18/2011 | Listed for sale | $464,900$131/sqft |
Source: RE/MAX Southwest #29684546 Report a problem | ||
Public tax history
| Year | Property taxes | Tax assessment |
|---|---|---|
| 2025 | $9,729 -3.4% | $616,708 -2.8% |
| 2024 | $10,067 +3.9% | $634,275 +4.7% |
| 2023 | $9,690 +2.6% | $605,803 +10% |
| 2022 | $9,443 +3.8% | $550,730 +10% |
| 2021 | $9,096 +2% | $500,660 +3.1% |
| 2020 | $8,916 +0.7% | $485,840 +2.3% |
| 2019 | $8,850 -10.7% | $474,940 -8.3% |
| 2018 | $9,910 -3.4% | $517,920 +11.8% |
| 2017 | $10,255 | $463,080 +1% |
| 2016 | $10,255 +7.3% | $458,490 +2.8% |
| 2015 | $9,554 +10.1% | $446,050 +10.5% |
| 2014 | $8,681 | $403,640 +3% |
| 2013 | -- | $391,730 +4.9% |
| 2012 | -- | $373,290 -7.6% |
| 2011 | -- | $404,100 -3.5% |
| 2010 | -- | $418,830 +10% |
| 2009 | -- | $380,750 +9.1% |
| 2008 | -- | $348,950 +5.3% |
| 2007 | -- | $331,390 -6% |
| 2006 | -- | $352,680 +20.7% |
| 2005 | -- | $292,270 +10% |
| 2004 | -- | $265,700 |
| 2003 | -- | -- |
| 2002 | -- | -- |
| 2001 | -- | -- |
| 2000 | -- | -- |
Find assessor info on the county website
Monthly payment
Est. payment
Payment breakdown
Explore the cost of this home by adjusting the details. Changes won't be saved.Climate risks
Neighborhood: 77479
Nearby schools
GreatSchools rating
- 8/10Colony Bend Elementary SchoolGrades: PK-5Distance: 0.7 mi
- 9/10First Colony Middle SchoolGrades: 6-8Distance: 0.9 mi
- 9/10Clements High SchoolGrades: 9-12Distance: 0.8 mi
Schools provided by the listing agent
- Elementary: Colony Bend Elementary School
- Middle: First Colony Middle School
- High: Clements High School
Source: HAR. This data may not be complete. We recommend contacting the local school district to confirm school assignments for this home.
- $3,4493 bd4 ba3.6k sqft17 Ambleside Crescent Dr, Sugar Land, TX 77479For Rent

- $760,5004 bd3 ba3.6k sqft21 Ambleside Crescent Dr, Sugar Land, TX 77479Off Market
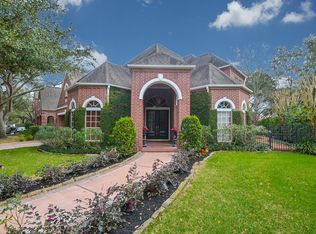
- $671,7004 bd3 ba3.5k sqft35 Ambleside Crescent Dr, Sugar Land, TX 77479Off Market
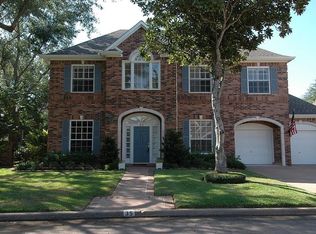
- $556,7003 bd3 ba2.4k sqft15 Ambleside Crescent Dr, Sugar Land, TX 77479Off Market

- $598,9003 bd3 ba2.7k sqft37 Ambleside Crescent Dr, Sugar Land, TX 77479Off Market
- $570,0003 bd2 ba3.2k sqft20 Ambleside Crescent Dr, Sugar Land, TX 77479Off Market
- $520,500-- bd2 ba2.4k sqft18 Ambleside Crescent Dr, Sugar Land, TX 77479Off Market
- $572,6003 bd2 ba2.4k sqft22 Ambleside Crescent Dr, Sugar Land, TX 77479Off Market
A local agent can set up tours, give advice and negotiate with sellers.
A local lender can help you make sure your offer is ready when you are.
Similar homes
- $730,0004 bd3 ba2.8k sqft4506 Lowerby Ln, Sugar Land, TX 77479For Sale
 MLS ID #54848275, Elissa Kirkham, Greenwood King Properties - Voss Office. HAR
 - $649,9004 bd4 ba3.6k sqft3702 Belle Grove Ln, Sugar Land, TX 77479For Sale
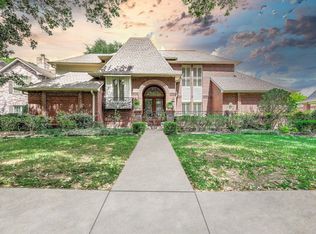 MLS ID #98740110, Joyce Tang, Adila Realty LLC. HAR
 - $643,0004 bd4 ba3.4k sqft2227 Upland Park Dr, Sugar Land, TX 77479For Sale
 MLS ID #37200977, Andrew Dillahunty, RE/MAX Southwest. HAR
 - $630,0004 bd3 ba3k sqft3407 Autumn Bend Dr, Sugar Land, TX 77479For Sale
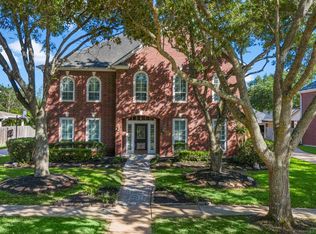 MLS ID #81216014, Cathy Stubbs, Keller Williams Realty Southwest. HAR
 - $855,8884 bd4 ba4.1k sqft1619 Caledonia Trl, Sugar Land, TX 77479For SaleMLS ID #92575909, Sapana Patel, Keller Williams Realty Southwest. HAR
- $495,0004 bd3 ba3.1k sqft2307 Stephens Grant Dr, Sugar Land, TX 77479For SaleMLS ID #17107598, Kelly Stewart, Compass RE Texas, LLC - Houston. HAR
- $649,0006 bd4 ba3.8k sqft16 Twin Valley Dr, Sugar Land, TX 77479For SaleMLS ID #97511148, Edward Blanchfield, RE/MAX Fine Properties. HAR
- $874,8885 bd4 ba3.5k sqft723 Overdell Dr, Sugar Land, TX 77479For SaleMLS ID #83953554, Sapana Patel, Keller Williams Realty Southwest. HAR
- $790,0005 bd3 ba4.1k sqft19 Clear Springs Ct, Sugar Land, TX 77479For SaleMLS ID #525380, David Cole, First Class Realtors. HAR
- $620,0005 bd4 ba3.6k sqft19 Oakmere Pl, Sugar Land, TX 77479For SaleMLS ID #38726593, Brandy Zimos, Keller Williams Realty Southwest. HAR
- $610,0004 bd4 ba3.8k sqft426 Longview Dr, Sugar Land, TX 77478For SaleMLS ID #25132320, Norberto Lopez, Keller Williams Signature. HAR
- $775,0003 bd4 ba3.3k sqft1406 Lake Pointe Pkwy, Sugar Land, TX 77478For SaleMLS ID #90429730, Kelly Stewart, Compass RE Texas, LLC - Houston. HAR
- $849,0004 bd4 ba3.7k sqft3315 Meadowside Dr, Sugar Land, TX 77478For SaleMLS ID #65691471, Bree Galloway, Hometown America Incorporated. HAR
- $440,0004 bd2 ba2.2k sqft9111 Stoneleigh Dr, Sugar Land, TX 77479For SaleMLS ID #20881255, Jeanne Gregory, Hometown America Incorporated. HAR
- $785,0004 bd4 ba3.5k sqft511 Royal Lakes Blvd, Richmond, TX 77469For SaleMLS ID #17247704, Kim Marin, Kim Marin Realty LLC. HAR
- $899,0004 bd4 ba4k sqft410 Kingfisher Dr, Sugar Land, TX 77478For SaleMLS ID #50306689, Ruksanah Pirani, Hometrust Realty. HAR
- $525,0004 bd4 ba3.2k sqft2011 Richland Ct, Sugar Land, TX 77478For SaleMLS ID #3655453, Uzma Kamal, Keller Williams Realty Metropolitan. HAR
- $938,8885 bd5 ba4.3k sqft826 Delford Way, Sugar Land, TX 77479For SaleMLS ID #56419884, Ruksanah Pirani, Hometrust Realty. HAR
- $889,5005 bd4 ba4.4k sqft1611 Whitfield St, Sugar Land, TX 77479For SaleMLS ID #63806421, Dinoo Wickramasinghe, Keller Williams Realty Southwest. HAR
- $720,0004 bd4 ba3.7k sqft22211 Winding Lake Ct, Katy, TX 77450For SaleMLS ID #64860257, Jennifer Escobar, Michael Overbey. HAR
