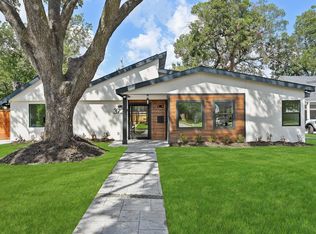
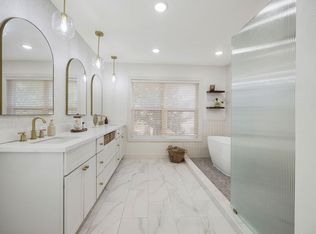
New construction in Idylwood, one of the East End's most sought-after and rarely available neighborhoods. Set on a beautifully tree-lined street, this 4-bedroom, 3-bath home delivers everything a brand-new build should in an established Houston neighborhood you simply can't replicate. The primary suite features a spacious en suite bath, walk-in closet, and designer finishes, while the second downstairs bedroom works equally well as a guest room or office. Upstairs, two generously sized bedrooms share a full bath and open to a loft/game room that functions as a true second living space. Tile throughout the first floor, hardwood throughout the second. No expense was spared: crown molding, full window and door trim, designer selections in every room, and the whole home wired for sound with speakers installed, Just minutes to Downtown, Med Center, Hobby, and the East End's restaurants and coffee shops, with easy access to I-45 and 610.
New construction
$619,900
6613 Merry Ln, Houston, TX 77023
4beds
2,450sqft
Single Family Residence
Built in 2026
5,501 Square Feet Lot
$608,000 Zestimate®
$253/sqft
$-- HOA
What's special
Designer finishesBeautifully tree-lined streetHardwood throughout the secondSpacious en suite bathCrown moldingWalk-in closetTwo generously sized bedrooms
- 6 days
- 140
- 20
Likely to sell faster than
Zillow last checked:
Listing updated:
Listed by:
Brenda Hernandez TREC #0606514 281-840-7604,
Framework Properties
Source: HAR,MLS#: 27506127
Facts & features
Interior
Bedrooms & bathrooms
- Bedrooms: 4
- Bathrooms: 3
- Full bathrooms: 3
Rooms
- Room types: Utility Room
Primary bedroom
- Level: First
- Area: 221
- Dimensions: 13x17
Bedroom
- Level: Second
- Area: 156
- Dimensions: 12x13
Bedroom
- Level: Second
- Area: 180
- Dimensions: 12x15
Bedroom
- Level: First
- Area: 110
- Dimensions: 11x10
Game room
- Level: Second
- Area: 208
- Dimensions: 16x13
Kitchen
- Level: First
- Area: 143
- Dimensions: 11x13
Heating
- Natural Gas
Cooling
- Ceiling Fan(s), Electric
Appliances
- Included: Disposal, Freestanding Oven, Gas Oven, Microwave, Free-Standing Range, Gas Range, Dishwasher
- Laundry: Electric Dryer Hookup, Gas Dryer Hookup, Washer Hookup
Features
- Formal Entry/Foyer, High Ceilings, Prewired for Alarm System, Vaulted Ceiling, Wired for Sound, 2 Bedrooms Down, En-Suite Bath, Primary Bed - 1st Floor, Walk-In Closet(s)
- Flooring: Tile, Wood
- Doors: Insulated Doors
- Windows: Insulated/Low-E windows
Interior area
- Total structure area: 2,450
- Total interior livable area: 2,450 sqft
Video & virtual tour
Property
Parking
- Total spaces: 2
- Parking features: Attached, Additional Parking, Double-Wide Driveway
- Attached garage spaces: 2
Features
- Stories: 2
- Exterior features: Back Green Space, Side Yard
- Fencing: Back Yard
Lot
- Size: 5,501 Square Feet
- Features: Back Yard, Build Line Restricted, Subdivided, 0 Up To 1/4 Acre
Details
- Parcel number: 0622100020001
Construction
Type & style
- Home type: SingleFamily
- Architectural style: Other,Traditional
- Property subtype: Single Family Residence
Materials
- Batts Insulation, Blown-In Insulation, Brick, Cement Siding, Wood Siding
- Foundation: Slab
- Roof: Composition
Condition
- New construction: Yes
- Year built: 2026
Details
- Builder name: LM
Utilities & green energy
- Sewer: Public Sewer
- Water: Public
Green energy
- Energy efficient items: Thermostat, Lighting, HVAC
Community & HOA
Community
- Security: Prewired for Alarm System
- Subdivision: Idlywood Pt Rep #2
Location
- Region: Houston
Financial & listing details
- Price per square foot: $253/sqft
- Annual tax amount: $2,836
- Date on market: 8/27/2026
- Listing terms: Cash,Conventional,FHA,VA Loan
Estimated market value
$608,000
$578,000 - $638,000
$3,358/mo
Price history
| Date | Event | Price |
|---|---|---|
| 8/27/2026 | Listed for sale | $619,900+266.8%$253/sqft |
Source:  HAR #27506127 Report a problem HAR #27506127 Report a problem | ||
| 9/28/2022 | Listing removed | -- |
Source: HAR #72637480 Report a problem | ||
| 8/24/2022 | Pending sale | $169,000$69/sqft |
Source: HAR #72637480 Report a problem | ||
| 8/15/2022 | Listed for sale | $169,000$69/sqft |
Source: HAR #72637480 Report a problem | ||
Public tax history
Tax history is unavailable.
Monthly payment
Est. payment
Payment breakdown
Explore the cost of this home by adjusting the details. Changes won't be saved.Climate risks
Neighborhood: Lawndale - Wayside
Nearby schools
Schools provided by the listing agent
- Elementary: Henderson J Elementary School
- Middle: Navarro Middle School (Houston)
- High: Austin High School (Houston)
Source: HAR. This data may not be complete. We recommend contacting the local school district to confirm school assignments for this home.
Similar homes
- $334,9994 bd3 ba2k sqft1703 Wipprecht St, Houston, TX 77020For Sale
 MLS ID #44962094, Isaigha McNeil, Corcoran Prestige Realty. HAR
 - $649,0003 bd4 ba2.5k sqft3729 Rio Vista St, Houston, TX 77021For Sale
 MLS ID #62345336, Cameron Namazi, Summit Realty & Associates LLC. HAR
 - $449,0003 bd4 ba2.1k sqft4014 University Grove St, Houston, TX 77023For Sale
 MLS ID #40758282, William Finnorn, Martha Turner Sotheby's International Realty. HAR
 - $575,0003 bd3 ba2.5k sqft2613 Wichita St, Houston, TX 77004For Sale
 MLS ID #11653598, Melika Ezazi, Melika Ezazi, Broker. HAR
