Welcome to this beautifully maintained modern home showcasing clean architectural lines and a bright, open-concept design. The kitchen has been thoughtfully updated with new light fixtures, a new range, and upgraded water fixtures, making it both stylish and functional. Throughout the home, you’ll find all new bathroom fixtures and brand-new flooring in the bedrooms, adding a fresh, move-in-ready feel. High ceilings and abundant natural light enhance the living spaces, while the smart layout offers comfort and flexibility for everyday living or entertaining. Conveniently located near major highways with quick access to downtown, dining, shopping, and entertainment, this home blends a lifestyle with an ideal location. A fantastic opportunity to own a contemporary property in Houston's top redefining area.
For sale
$385,000
3313 Baer St, Houston, TX 77020
3beds
1,720sqft
Single Family Residence
Built in 2021
1,751 Square Feet Lot
$377,100 Zestimate®
$224/sqft
$-- HOA
What's special
Clean architectural linesNew light fixturesHigh ceilingsAbundant natural lightSmart layoutUpgraded water fixturesAll new bathroom fixtures
- 252 days
- 37
- 2
Zillow last checked:
Listing updated:
Listed by:
Hector Salas TREC #0741734 832-952-9141,
Keller Williams Realty Clear Lake / NASA
Source: HAR,MLS#: 5163684
Facts & features
Interior
Bedrooms & bathrooms
- Bedrooms: 3
- Bathrooms: 3
- Full bathrooms: 2
- 1/2 bathrooms: 1
Primary bedroom
- Level: Third
- Area: 182
- Dimensions: 13 x 14
Bedroom
- Level: Third
- Area: 110
- Dimensions: 10 X 11
Bedroom
- Level: First
- Area: 64
- Dimensions: 8 x 8
Other
- Level: Third
Other
- Level: Second
Dining room
- Level: Second
Other
- Level: Second
Kitchen
- Level: Second
Living room
- Level: Second
Primary bath
- Level: Third
Utility room
- Level: Third
Heating
- Natural Gas
Cooling
- Electric
Appliances
- Included: Dryer, Refrigerator, Washer, Gas Oven, Oven, Microwave, Gas Range, Dishwasher
- Laundry: Electric Dryer Hookup, Gas Dryer Hookup, Washer Hookup
Features
- 2 Staircases, Balcony, High Ceilings, Prewired for Alarm System, 1 Bedroom Down - Not Primary BR, En-Suite Bath, Primary Bed - 3rd Floor, Walk-In Closet(s)
- Flooring: Laminate, Tile
Interior area
- Total structure area: 1,720
- Total interior livable area: 1,720 sqft
Property
Parking
- Total spaces: 2
- Parking features: Attached
- Attached garage spaces: 2
Features
- Stories: 3
- Exterior features: Balcony
Lot
- Size: 1,751 Square Feet
- Features: Corner Lot, 0 Up To 1/4 Acre
Details
- Parcel number: 1443940010001
Construction
Type & style
- Home type: SingleFamily
- Architectural style: Contemporary
- Property subtype: Single Family Residence
Materials
- Other, Stucco
- Foundation: Slab
- Roof: Composition
Condition
- New construction: No
- Year built: 2021
Utilities & green energy
- Sewer: Public Sewer
- Water: Public
Community & HOA
Community
- Security: Prewired for Alarm System
- Subdivision: Swiney Add
Location
- Region: Houston
Financial & listing details
- Price per square foot: $224/sqft
- Tax assessed value: $350,263
- Annual tax amount: $7,444
- Date on market: 1/31/2026
Estimated market value
$377,100
$358,000 - $396,000
$2,489/mo
Price history
| Date | Event | Price |
|---|---|---|
| 10/2/2026 | Price change | $2,500-3.8%$1/sqft |
Source:  HAR #41400137 Report a problem HAR #41400137 Report a problem | ||
| 9/15/2026 | Price change | $2,600-3%$2/sqft |
Source: HAR #41400137 Report a problem | ||
| 8/26/2026 | Price change | $2,680-2.5%$2/sqft |
Source: HAR #41400137 Report a problem | ||
| 4/3/2026 | Price change | $2,750-1.8%$2/sqft |
Source: HAR #41400137 Report a problem | ||
| 1/31/2026 | Listed for sale | $385,000+2.7%$224/sqft |
Source:  HAR #5163684 Report a problem HAR #5163684 Report a problem | ||
| 1/25/2026 | Listing removed | $2,800$2/sqft |
Source: HAR #55147656 Report a problem | ||
| 1/5/2026 | Price change | $2,800+16.7%$2/sqft |
Source: HAR #55147656 Report a problem | ||
| 12/30/2025 | Listing removed | $374,990$218/sqft |
Source: HAR #94310842 Report a problem | ||
| 11/19/2025 | Price change | $2,400-2%$1/sqft |
Source: HAR #55147656 Report a problem | ||
| 11/16/2025 | Listed for rent | $2,450$1/sqft |
Source: HAR #55147656 Report a problem | ||
| 11/16/2025 | Listed for sale | $374,990$218/sqft |
Source: HAR #94310842 Report a problem | ||
| 11/9/2025 | Listing removed | $2,450$1/sqft |
Source: HAR #85336211 Report a problem | ||
| 11/9/2025 | Pending sale | $374,990$218/sqft |
Source: HAR #94310842 Report a problem | ||
| 10/21/2025 | Price change | $2,450-3.9%$1/sqft |
Source: HAR #85336211 Report a problem | ||
| 10/21/2025 | Price change | $374,990-2.6%$218/sqft |
Source: HAR #94310842 Report a problem | ||
| 9/20/2025 | Listed for rent | $2,550-1.9%$1/sqft |
Source: HAR #85336211 Report a problem | ||
| 8/1/2025 | Listing removed | $2,600$2/sqft |
Source: HAR #64690179 Report a problem | ||
| 7/21/2025 | Price change | $2,600-1.9%$2/sqft |
Source: HAR #64690179 Report a problem | ||
| 7/21/2025 | Price change | $384,999-1.3%$224/sqft |
Source: HAR #88500746 Report a problem | ||
| 7/1/2025 | Price change | $390,000-1.3%$227/sqft |
Source: HAR #88500746 Report a problem | ||
| 6/18/2025 | Listed for rent | $2,650$2/sqft |
Source: HAR #64690179 Report a problem | ||
| 6/9/2025 | Listed for sale | $395,000$230/sqft |
Source: HAR #88500746 Report a problem | ||
Public tax history
| Year | Property taxes | Tax assessment |
|---|---|---|
| 2025 | $7,444 -0.2% | $350,263 -1.7% |
| 2024 | $7,456 -5% | $356,363 -8.5% |
| 2023 | $7,851 +18.4% | $389,640 +29.4% |
| 2022 | $6,632 | $301,211 +42.1% |
| 2021 | -- | $211,900 +18.4% |
| 2020 | $4,295 +31.8% | $179,000 +33% |
| 2019 | $3,259 -4.1% | $134,584 |
| 2018 | $3,400 | $134,584 |
| 2017 | $3,400 +41.7% | $134,584 +41.8% |
| 2016 | $2,399 | $94,884 +110.9% |
| 2015 | -- | $45,000 |
| 2014 | -- | $45,000 |
| 2013 | -- | $45,000 |
| 2011 | -- | $45,000 -25% |
| 2010 | -- | $60,000 -7.7% |
| 2009 | -- | $65,000 -8.2% |
| 2008 | -- | $70,802 +24.6% |
| 2007 | -- | $56,842 +32.3% |
| 2006 | -- | $42,962 |
| 2005 | -- | -- |
| 2004 | -- | $19,800 -25.5% |
| 2003 | -- | $26,570 +84.5% |
| 2002 | -- | $14,400 -47.6% |
| 2001 | -- | $27,500 +111.5% |
| 2000 | -- | $13,000 |
Find assessor info on the county website
Monthly payment
Est. payment
Payment breakdown
Explore the cost of this home by adjusting the details. Changes won't be saved.Climate risks
Neighborhood: Greater Fifth Ward
Nearby schools
Schools provided by the listing agent
- Elementary: Bruce Elementary School
- Middle: Mcreynolds Middle School
- High: Wheatley High School
Source: HAR. This data may not be complete. We recommend contacting the local school district to confirm school assignments for this home.
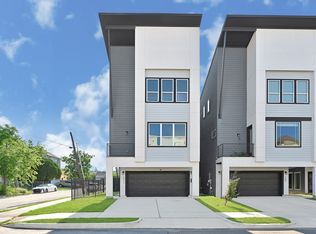
Similar homes
- $379,0003 bd3 ba2.4k sqft6818 Avenue F #A, Houston, TX 77011New Construction
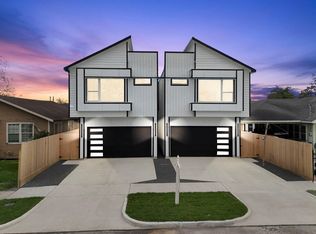 MLS ID #43990253, Waldina Galeano, The Agency Team. HAR
 - $379,9003 bd4 ba1.7k sqft804 Schweikhardt St, Houston, TX 77020New Construction
 MLS ID #49268063, Edwin Garza, Alumbra International Properties. HAR
 - $375,0003 bd4 ba1.7k sqft806 Schweikhardt St, Houston, TX 77020New Construction
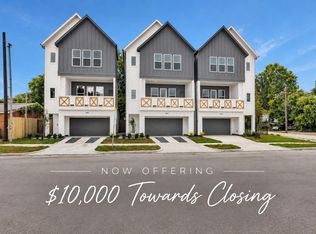 MLS ID #85066225, Edwin Garza, Alumbra International Properties. HAR
 - $355,0003 bd4 ba2k sqft2010 Yates St, Houston, TX 77020New Construction
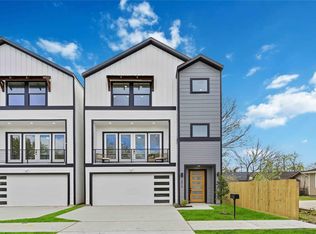 MLS ID #22356716, Andre Beraud, Brooks & Davis Real Estate. HAR
