This custom-built home is a true gem. This wonderful design and modern amenities make this property stand out. Spacious yard perfect for entertaining or for your furry friend to run around. Second floor has waterproof vinyl flooring. Master bedroom is very spacious with drop down ceiling. Master bathroom has double sinks, standup shower, standalone tub and his-and-hers closet with plenty of cabinetry. First floor is open concept with porcelain tile throughout, high ceilings, up to the ceiling soft close cabinets, soft close drawers with undermount lighting and quartz countertops. **This property is fully furnished and available for either purchase or lease, with the option to keep it furnished. Located in a prime area for Airbnb or short-term rentals, its minutes away from Texas Medical Center and NRG Stadium, making it an excellent opportunity for investors or anyone looking for a move-in-ready property.
New construction
$379,900
7107 Foster St #B, Houston, TX 77021
3beds
1,888sqft
Single Family Residence
Built in 2025
3,863 Square Feet Lot
$376,400 Zestimate®
$201/sqft
$-- HOA
What's special
High ceilingsQuartz countertops
- 34 days
- 45
- 4
Zillow last checked:
Listing updated:
Listed by:
Mayra Reyes TREC #0501291 713-598-0908,
HomeSmart,
Mayra Reyes
Source: HAR,MLS#: 18804382
Facts & features
Interior
Bedrooms & bathrooms
- Bedrooms: 3
- Bathrooms: 3
- Full bathrooms: 2
- 1/2 bathrooms: 1
Primary bedroom
- Level: Second
- Area: 238
- Dimensions: 14x17
Bedroom
- Level: Second
- Area: 132
- Dimensions: 12x11
Bedroom
- Level: Second
- Area: 143
- Dimensions: 11x13
Other
- Level: First
- Area: 81
- Dimensions: 9x9
Other
- Level: Second
- Area: 63
- Dimensions: 7x9
Dining room
- Level: First
- Area: 180
- Dimensions: 12x15
Kitchen
- Level: First
- Area: 180
- Dimensions: 12x15
Living room
- Level: First
- Area: 255
- Dimensions: 15x17
Primary bath
- Level: Second
- Area: 77
- Dimensions: 7x11
Utility room
- Level: Second
- Area: 24
- Dimensions: 6x4
Heating
- Natural Gas
Cooling
- Ceiling Fan(s), Electric
Appliances
- Included: Disposal, Dryer, Refrigerator, Washer, Gas Oven, Oven, Microwave, Free-Standing Range, Gas Range, Dishwasher
- Laundry: Gas Dryer Hookup, Washer Hookup
Features
- Formal Entry/Foyer, High Ceilings, All Bedrooms Up, Primary Bed - 2nd Floor, Walk-In Closet(s)
- Flooring: Laminate, Tile
- Windows: Insulated/Low-E windows, Window Coverings
Interior area
- Total structure area: 1,888
- Total interior livable area: 1,888 sqft
Property
Parking
- Total spaces: 2
- Parking features: Attached
- Attached garage spaces: 2
Features
- Stories: 2
- Patio & porch: Covered
- Fencing: Back Yard,Full
Lot
- Size: 3,863 Square Feet
- Features: Back Yard, Cleared, Subdivided, 0 Up To 1/4 Acre
Details
- Parcel number: 1479430010002
Construction
Type & style
- Home type: SingleFamily
- Architectural style: Contemporary
- Property subtype: Single Family Residence
Materials
- Batts Insulation, Blown-In Insulation, Cement Siding, Wood Siding
- Foundation: Slab
- Roof: Composition,Energy Star/Reflective Roof
Condition
- New construction: Yes
- Year built: 2025
Details
- Builder name: DSR Investment Group LLC
Utilities & green energy
- Sewer: Public Sewer
- Water: Public
Green energy
- Energy efficient items: Attic Vents, Thermostat, Lighting, HVAC, HVAC>13 SEER, HVAC>15 SEER
Community & HOA
Community
- Subdivision: Dsr Investment Group Llc
Location
- Region: Houston
Financial & listing details
- Price per square foot: $201/sqft
- Tax assessed value: $96,550
- Annual tax amount: $2,052
- Date on market: 10/9/2026
- Listing terms: Cash,Conventional,FHA,VA Loan
- Road surface type: Concrete, Gutters
Estimated market value
$376,400
$358,000 - $395,000
$2,641/mo
Price history
| Date | Event | Price |
|---|---|---|
| 10/28/2026 | Price change | $2,600-8.8%$1/sqft |
Source:  HomeSmart #67943816 Report a problem | ||
| 10/22/2026 | Listed for rent | $2,850$2/sqft |
Source: HomeSmart #67943816 Report a problem | ||
| 10/9/2026 | Listed for sale | $379,900$201/sqft |
Source:  HAR #18804382 Report a problem | ||
| 2/6/2026 | Listing removed | $379,900$201/sqft |
Source: HAR #39215129 Report a problem | ||
| 1/27/2026 | Listed for sale | $379,900$201/sqft |
Source: HAR #39215129 Report a problem | ||
| 11/1/2025 | Listing removed | $379,900$201/sqft |
Source: HAR #88703951 Report a problem | ||
| 9/2/2025 | Price change | $379,900-2.6%$201/sqft |
Source: HAR #88703951 Report a problem | ||
| 7/30/2025 | Listed for sale | $389,900$207/sqft |
Source: HAR #88703951 Report a problem | ||
Public tax history
| Year | Property taxes | Tax assessment |
|---|---|---|
| 2025 | $2,052 | $96,550 |
Find assessor info on the county website
Monthly payment
Est. payment
Payment breakdown
Explore the cost of this home by adjusting the details. Changes won't be saved.Climate risks
Neighborhood: Ost - South Union
Nearby schools
Schools provided by the listing agent
- Elementary: Foster Elementary School (Houston)
- Middle: Cullen Middle School (Houston)
- High: Yates High School
Source: HAR. This data may not be complete. We recommend contacting the local school district to confirm school assignments for this home.

Similar homes
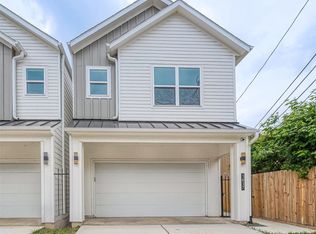
- $340,0003 bd3 ba2.3k sqft7115 England St #B, Houston, TX 77021New Construction
 MLS ID #64905246, Tonia Nicholas, Keller Williams Realty Southwest. HAR
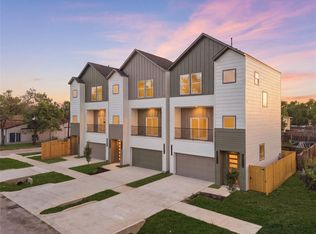
- $345,0003 bd3 ba2.1k sqft3837 Mainer St, Houston, TX 77021New Construction
 MLS ID #51380729, Kimberly Spiller, Keller Williams Preferred. HAR
- $355,9003 bd4 ba2k sqft4721 Branch St, Houston, TX 77021New Construction
 MLS ID #11494266, Gustavo A Miquilarena, Happen Houston. HAR
- $345,0003 bd3 ba1.5k sqft3632 Dreyfus St, Houston, TX 77021For Sale
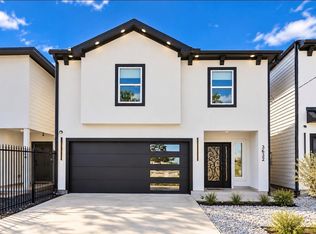 MLS ID #48656237, Melissa Lopez, Realty Of America, LLC. HAR
