Modern Houston living with exciting investment potential! This beautifully designed 3-bedroom, FRONT ENTRY 2.5-bath home offers 1,549 sq. ft. of thoughtfully planned space, an open-concept layout, high ceilings, and stylish finishes. The inviting kitchen features a generous island, sleek cabinetry, and a gas range, while the primary suite offers dual vanities, a soaking tub, and a separate shower. Enjoy a private fenced backyard and attached 2-car garage. Conveniently located near the Texas Medical Center, NRG Stadium, University of Houston, Texas Southern University, Downtown, the Museum District, Hermann Park, and the Houston Zoo, with access to major highways. Ideal as a primary residence or a possible addition to an investment portfolio. keep as your home or Explore long-term rental, corporate housing, or short-term rental options. Houston's concerts, conventions, sports, and annual events keep this vibrant city on visitors' radar. Schedule your tour today!
For sale
$345,000
3630 Dreyfus St, Houston, TX 77021
3beds
1,549sqft
Single Family Residence
Built in 2023
2,099 Square Feet Lot
$340,800 Zestimate®
$223/sqft
$-- HOA
What's special
Stylish finishesHigh ceilingsInviting kitchenSoaking tubSleek cabinetryGenerous islandGas range
- 13 days
- 75
- 19
Likely to sell faster than
Zillow last checked:
Listing updated:
Listed by:
Melissa Lopez TREC #0780713 832-799-3935,
Realty Of America, LLC
Source: HAR,MLS#: 2653371
Facts & features
Interior
Bedrooms & bathrooms
- Bedrooms: 3
- Bathrooms: 3
- Full bathrooms: 2
- 1/2 bathrooms: 1
Primary bedroom
- Level: Second
- Area: 264
- Dimensions: 12x22
Bedroom
- Level: Second
- Area: 121
- Dimensions: 11x11
Bedroom
- Level: Second
- Area: 121
- Dimensions: 11x11
Heating
- Natural Gas
Cooling
- Attic Fan, Ceiling Fan(s), Electric
Appliances
- Included: ENERGY STAR Qualified Appliances, Water Heater, Disposal, Freestanding Oven, Microwave, Free-Standing Range, Gas Range, Dishwasher
- Laundry: Electric Dryer Hookup, Gas Dryer Hookup, Washer Hookup
Features
- Crown Molding, High Ceilings, Prewired for Alarm System, All Bedrooms Up, En-Suite Bath, Walk-In Closet(s)
- Flooring: Engineered Hardwood, Tile
- Windows: Insulated/Low-E windows, Window Coverings
Interior area
- Total structure area: 1,549
- Total interior livable area: 1,549 sqft
Property
Parking
- Total spaces: 2
- Parking features: Attached, Oversized, Additional Parking
- Attached garage spaces: 2
Features
- Stories: 2
- Fencing: Back Yard
Lot
- Size: 2,099 Square Feet
- Features: Back Yard, Cleared, Subdivided, 0 Up To 1/4 Acre
Details
- Parcel number: 1281250010005
Construction
Type & style
- Home type: SingleFamily
- Architectural style: Contemporary
- Property subtype: Single Family Residence
Materials
- Blown-In Insulation, Cement Siding, Stucco
- Foundation: Slab
- Roof: Composition
Condition
- New construction: No
- Year built: 2023
Utilities & green energy
- Water: Public
Green energy
- Energy efficient items: Thermostat, Lighting, HVAC, HVAC>15 SEER
Community & HOA
Community
- Security: Prewired for Alarm System
- Subdivision: Dreyfus Court
Location
- Region: Houston
Financial & listing details
- Price per square foot: $223/sqft
- Tax assessed value: $275,344
- Annual tax amount: $5,738
- Date on market: 10/30/2026
- Listing terms: Affordable Housing Program (subject to conditions),Cash,Conventional,FHA,VA Loan
- Road surface type: Concrete
Estimated market value
$340,800
$324,000 - $358,000
$2,266/mo
Price history
| Date | Event | Price |
|---|---|---|
| 10/30/2026 | Listed for sale | $345,000+1.5%$223/sqft |
Source:  HAR #2653371 Report a problem | ||
| 9/12/2025 | Listing removed | $2,990$2/sqft |
Source:  HAR #65365564 Report a problem | ||
| 9/9/2025 | Price change | $2,990+8.7%$2/sqft |
Source: HAR #65365564 Report a problem | ||
| 7/22/2025 | Listing removed | $339,990$219/sqft |
Source: HAR #14755098 Report a problem | ||
| 7/21/2025 | Price change | $2,750-1.8%$2/sqft |
Source: HAR #65365564 Report a problem | ||
| 7/16/2025 | Price change | $339,990-2.9%$219/sqft |
Source: HAR #14755098 Report a problem | ||
| 7/12/2025 | Listed for rent | $2,800$2/sqft |
Source: HAR #65365564 Report a problem | ||
| 5/23/2025 | Listed for sale | $349,990$226/sqft |
Source: HAR #14755098 Report a problem | ||
Public tax history
| Year | Property taxes | Tax assessment |
|---|---|---|
| 2025 | $5,852 | $275,344 +51.6% |
| 2024 | -- | $181,586 +160.6% |
| 2023 | $1,269 -3.5% | $69,678 +16.7% |
| 2022 | $1,315 | $59,724 +63.6% |
| 2021 | -- | $36,498 +265% |
| 2020 | $240 -0.9% | $10,000 |
| 2019 | $242 -4.2% | $10,000 |
| 2018 | $253 | $10,000 |
| 2017 | $253 -0.1% | $10,000 |
| 2016 | $253 | $10,000 |
| 2015 | -- | $10,000 -52.4% |
| 2014 | -- | $21,000 |
Find assessor info on the county website
Monthly payment
Est. payment
Payment breakdown
Explore the cost of this home by adjusting the details. Changes won't be saved.Climate risks
Neighborhood: Ost - South Union
Nearby schools
Schools provided by the listing agent
- Elementary: Whidby Elementary School
- Middle: Cullen Middle School (Houston)
- High: Yates High School
Source: HAR. This data may not be complete. We recommend contacting the local school district to confirm school assignments for this home.
Similar homes
- $345,0003 bd3 ba1.5k sqft3632 Dreyfus St, Houston, TX 77021For Sale
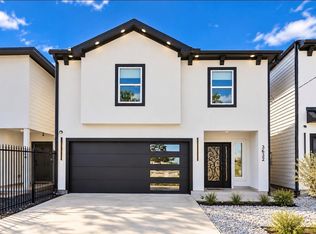 MLS ID #48656237, Melissa Lopez, Realty Of America, LLC. HAR
- $349,0003 bd2 ba1.7k sqft4755 Marietta Ln, Houston, TX 77021For Sale
 MLS ID #70835331, Claudia Huato, Nextgen Real Estate Properties. HAR
- $340,0003 bd3 ba2.3k sqft7115 England St #B, Houston, TX 77021New Construction
 MLS ID #64905246, Tonia Nicholas, Keller Williams Realty Southwest. HAR
- $355,9003 bd4 ba2k sqft4721 Branch St, Houston, TX 77021New Construction
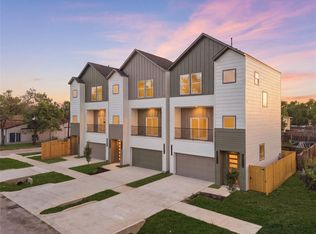 MLS ID #11494266, Gustavo A Miquilarena, Happen Houston. HAR
