Modern urban living meets exceptional flexibility at 131 N Kendall Street! This striking 2-story, 3-bedroom, 2.5-bath home offers contemporary style in a prime location just minutes from EaDo and Downtown Houston. Purchased new just 5 years ago and beautifully maintained, the home features an open-concept design, REAL wood flooring, abundant natural light, and sleek modern finishes throughout. The inviting kitchen is designed for everyday living and entertaining, featuring granite countertops, modern white cabinetry, generous storage, and plenty of prep space while flowing into the living and dining areas. Upstairs, retreat to a comfortable primary suite along with generously sized secondary bedrooms. NO HOA & NO DEED RESTRICTIONS! Enjoy your own private driveway and attached garage, plus easy access to major freeways, Downtown, EaDo dining, Daikin Park, Toyota Center, and more. Refrigerator, washer, and dryer are included, making this stylish home truly move-in ready.
For sale
$430,000
131 N Kendall, Houston, TX 77003
3beds
1,993sqft
Single Family Residence
Built in 2020
2,225 Square Feet Lot
$416,900 Zestimate®
$216/sqft
$-- HOA
What's special
- 37 days
- 33
- 2
Likely to sell faster than
Zillow last checked:
Listing updated:
Listed by:
Zainab Turnbull TREC #0823717 763-300-2596,
Swift Prime Properties, LLC
Source: HAR,MLS#: 39362643
Facts & features
Interior
Bedrooms & bathrooms
- Bedrooms: 3
- Bathrooms: 3
- Full bathrooms: 2
- 1/2 bathrooms: 1
Primary bedroom
- Level: Second
- Area: 224
- Dimensions: 16x14
Bedroom
- Level: Second
- Area: 121
- Dimensions: 11x11
Bedroom
- Level: Second
- Area: 132
- Dimensions: 12x11
Dining room
- Level: First
- Area: 117
- Dimensions: 13x9
Kitchen
- Level: First
- Area: 126
- Dimensions: 14x9
Living room
- Level: First
- Area: 208
- Dimensions: 16x13
Utility room
- Level: First
- Area: 30
- Dimensions: 6x5
Heating
- Electric
Cooling
- Ceiling Fan(s), Electric
Appliances
- Included: ENERGY STAR Qualified Appliances, Water Heater, Disposal, Convection Oven, Microwave, Gas Range, Dishwasher, Instant Hot Water
- Laundry: Electric Dryer Hookup, Gas Dryer Hookup, Washer Hookup
Features
- All Bedrooms Up, En-Suite Bath, Walk-In Closet(s)
- Flooring: Tile, Wood
- Doors: Insulated Doors
- Windows: Insulated/Low-E windows
Interior area
- Total structure area: 1,993
- Total interior livable area: 1,993 sqft
Property
Parking
- Total spaces: 2
- Parking features: Attached
- Attached garage spaces: 2
Features
- Stories: 2
Lot
- Size: 2,225 Square Feet
- Features: Other, 0 Up To 1/4 Acre
Details
- Parcel number: 0330390000011
Construction
Type & style
- Home type: SingleFamily
- Architectural style: Contemporary
- Property subtype: Single Family Residence
Materials
- Stucco, Vinyl Siding
- Foundation: Slab on Builders Pier
- Roof: Composition
Condition
- New construction: No
- Year built: 2020
Utilities & green energy
- Sewer: Public Sewer
Green energy
- Green verification: ENERGY STAR Certified Homes
- Energy efficient items: Attic Vents, Thermostat, Lighting, HVAC, HVAC>15 SEER
Community & HOA
Community
- Subdivision: Shannon
Location
- Region: Houston
Financial & listing details
- Price per square foot: $216/sqft
- Tax assessed value: $363,860
- Annual tax amount: $8,418
- Date on market: 9/9/2026
- Listing terms: Cash,Conventional,FHA,VA Loan
- Road surface type: Asphalt
Estimated market value
$416,900
$396,000 - $438,000
$2,525/mo
Price history
| Date | Event | Price |
|---|---|---|
| 10/3/2026 | Listed for sale | $430,000+32.3%$216/sqft |
Source:  HAR #39362643 Report a problem HAR #39362643 Report a problem | ||
| 5/12/2021 | Sold | -- |
Source: Agent Provided Report a problem | ||
| 4/6/2021 | Pending sale | $324,900$163/sqft |
Source: HAR #83491097 Report a problem | ||
| 2/27/2021 | Price change | $324,900-5.2%$163/sqft |
Source: HAR #83491097 Report a problem | ||
| 1/29/2021 | Price change | $342,900-3.4%$172/sqft |
Source: HAR #83491097 Report a problem | ||
| 12/17/2020 | Listed for sale | $354,900$178/sqft |
Source: HAR #83491097 Report a problem | ||
| 10/28/2011 | Sold | -- |
Source: Public Record Report a problem | ||
Public tax history
| Year | Property taxes | Tax assessment |
|---|---|---|
| 2025 | $4,967 -7.3% | $363,860 -2.1% |
| 2024 | $5,358 +10.4% | $371,606 +0.8% |
| 2023 | $4,853 -8% | $368,709 +14.5% |
| 2022 | $5,275 | $322,149 -27.3% |
| 2021 | -- | $442,883 +2% |
| 2020 | $10,418 +460.7% | $434,209 +465.9% |
| 2019 | $1,858 +63.4% | $76,725 +10% |
| 2018 | $1,137 | $69,750 +55% |
| 2017 | $1,137 -4.8% | $45,000 -14% |
| 2016 | $1,195 | $52,313 +94.8% |
| 2015 | -- | $26,854 +25% |
| 2014 | -- | $21,483 |
| 2013 | -- | $21,483 -20% |
| 2012 | -- | $26,854 |
| 2011 | -- | $26,854 |
| 2010 | -- | $26,854 |
| 2009 | -- | $26,854 |
| 2008 | -- | $26,854 +10% |
| 2007 | -- | $24,412 -3.1% |
| 2006 | -- | $25,200 +40% |
| 2005 | -- | $18,000 |
Find assessor info on the county website
Monthly payment
Est. payment
Payment breakdown
Explore the cost of this home by adjusting the details. Changes won't be saved.Climate risks
Neighborhood: Second Ward
Nearby schools
Schools provided by the listing agent
- Elementary: Burnet Elementary School (Houston)
- Middle: Navarro Middle School (Houston)
- High: Austin High School (Houston)
Source: HAR. This data may not be complete. We recommend contacting the local school district to confirm school assignments for this home.

Similar homes
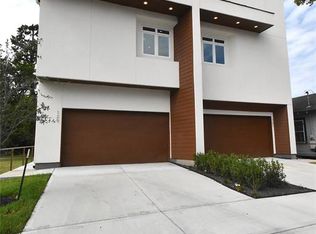
- $389,0004 bd2 ba1.8k sqft4111 Engelke St, Houston, TX 77003For SaleMLS ID #8288461, Sonia Ponce, Coldwell Banker Universal. HAR
- $499,0003 bd4 ba2.4k sqft3009 Bell St #B, Houston, TX 77003For Sale
 MLS ID #14724107, Wayo Dorsey, Better Homes and Gardens Real Estate Gary Greene - West Gray. HAR
 - $429,9003 bd4 ba2.1k sqft5720 Petty St, Houston, TX 77007For Sale
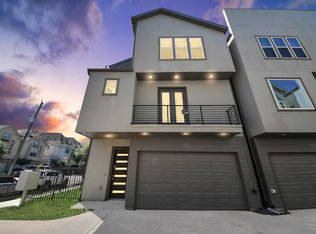 MLS ID #43295269, Wenhao Ye, Walzel Properties - Corporate Office. HAR
 - $435,0003 bd3 ba2.1k sqft1206 Cushing St, Houston, TX 77019For Sale
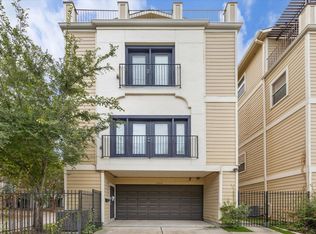 MLS ID #60588228, Soniya Raju, eXp Realty LLC. HAR
