Stunning CUSTOM-BUILT 2 STORY HOME showcasing exceptional craftsmanship, high-end finishes, and timeless elegance in the heart of Houston! Featuring soaring ceilings, solid wood doors, engineered hardwood floors, and rare FIRST-FLOOR LIVING. The gourmet kitchen boasts custom soft-close cabinetry, honed marble countertops, and stainless steel appliances. 2026 upgrades include fresh interior paint and a fully remodeled guest bathroom with an oversized walk-in shower, niche, and illuminated mirror. Offering 3 bedrooms, 2.5 baths, PRIVATE DRIVEWAY, two-car garage, fenced BACKYARD, and NO HOA! NEVER FLOODED and MOVE-IN READY! Steps from Baldwin Park and less than 10 minutes from Downtown, Texas Medical Center, UH, Hermann Park, Museum District, and Midtown’s vibrant dining and nightlife. Ideal for homeowners or investors seeking strong long-term or short-term rental potential. A rare combination of CUSTOM HOME QUALITY, luxury, location, and lifestyle!
Pending
Price cut: $20K (10/26)
$555,000
3211 Jackson St, Houston, TX 77004
3beds
2,431sqft
Single Family Residence
Built in 2013
2,500 Square Feet Lot
$541,900 Zestimate®
$228/sqft
$-- HOA
What's special
- 40 days
- 152
- 18
Zillow last checked:
Listing updated:
Listed by:
Rohit Sareen TREC #0499214 281-748-5927,
HomeSmart
Source: HAR,MLS#: 69713779
Facts & features
Interior
Bedrooms & bathrooms
- Bedrooms: 3
- Bathrooms: 3
- Full bathrooms: 2
- 1/2 bathrooms: 1
Primary bedroom
- Level: Second
- Area: 440
- Dimensions: 22 x 20
Bedroom
- Level: Second
- Area: 143
- Dimensions: 13 x 11
Bedroom
- Level: Second
- Area: 121
- Dimensions: 11 x 11
Dining room
- Level: First
- Area: 120
- Dimensions: 12 x 10
Game room
- Level: Second
- Area: 228
- Dimensions: 19 x 12
Kitchen
- Level: First
- Area: 120
- Dimensions: 12 x 10
Living room
- Level: First
- Area: 285
- Dimensions: 19 x 15
Utility room
- Level: Second
- Area: 60
- Dimensions: 6 x 10
Heating
- Natural Gas
Cooling
- Ceiling Fan(s), Electric
Appliances
- Included: Water Heater, Disposal, Water Softener, Wine Refrigerator, Electric Oven, Microwave, Gas Range, Dishwasher, Instant Hot Water
- Laundry: Electric Dryer Hookup, Gas Dryer Hookup, Washer Hookup
Features
- Dry Bar, High Ceilings, Wired for Sound, All Bedrooms Up, Primary Bed - 2nd Floor, Split Plan, Walk-In Closet(s)
- Flooring: Carpet, Tile, Wood
- Windows: Window Coverings
Interior area
- Total structure area: 2,431
- Total interior livable area: 2,431 sqft
Property
Parking
- Total spaces: 2
- Parking features: Attached
- Attached garage spaces: 2
Features
- Stories: 2
- Has spa: Yes
- Fencing: Back Yard
Lot
- Size: 2,500 Square Feet
- Features: Back Yard, Other, 0 Up To 1/4 Acre
Details
- Parcel number: 1340640010002
Construction
Type & style
- Home type: SingleFamily
- Architectural style: Contemporary
- Property subtype: Single Family Residence
Materials
- Cement Siding, Stucco
- Foundation: Slab
- Roof: Composition
Condition
- New construction: No
- Year built: 2013
Utilities & green energy
- Sewer: Public Sewer
- Water: Public
Green energy
- Energy efficient items: Thermostat
Community & HOA
Community
- Subdivision: Jackson Street Terrace
Location
- Region: Houston
Financial & listing details
- Price per square foot: $228/sqft
- Tax assessed value: $495,000
- Annual tax amount: $10,666
- Date on market: 10/13/2026
- Listing terms: Cash,Conventional,FHA,Investor,VA Loan
- Road surface type: Concrete
Estimated market value
$541,900
$515,000 - $569,000
$2,892/mo
Price history
| Date | Event | Price |
|---|---|---|
| 11/10/2026 | Pending sale | $555,000$228/sqft |
Source:  HAR #69713779 Report a problem | ||
| 10/26/2026 | Price change | $555,000-3.5%$228/sqft |
Source: HAR #69713779 Report a problem | ||
| 10/15/2026 | Listed for sale | $575,000+4.5%$237/sqft |
Source: HAR #69713779 Report a problem | ||
| 7/2/2025 | Listing removed | $550,000$226/sqft |
Source: HAR #47165164 Report a problem | ||
| 6/14/2025 | Pending sale | $550,000$226/sqft |
Source: HAR #47165164 Report a problem | ||
| 5/31/2025 | Price change | $550,000-2.9%$226/sqft |
Source: HAR #47165164 Report a problem | ||
| 5/27/2025 | Price change | $566,250-1.5%$233/sqft |
Source: HAR #93674870 Report a problem | ||
| 5/8/2025 | Listed for sale | $575,000+21.1%$237/sqft |
Source: HAR #93674870 Report a problem | ||
| 7/20/2022 | Sold | -- |
Source: Agent Provided Report a problem | ||
| 6/22/2022 | Pending sale | $475,000$195/sqft |
Source: HAR #16501869 Report a problem | ||
| 6/16/2022 | Listed for sale | $475,000$195/sqft |
Source: HAR #16501869 Report a problem | ||
Public tax history
| Year | Property taxes | Tax assessment |
|---|---|---|
| 2025 | $7,201 -20.4% | $495,000 -1.6% |
| 2024 | $9,042 +5.6% | $502,815 +1.4% |
| 2023 | $8,566 +24.9% | $495,936 +20.4% |
| 2022 | $6,859 | $411,831 -6.6% |
| 2021 | -- | $441,151 |
| 2020 | $7,584 +9.4% | $441,151 +18.7% |
| 2019 | $6,934 -8.7% | $371,640 |
| 2018 | $7,598 | $371,640 |
| 2017 | $7,598 -2.4% | $371,640 -2.2% |
| 2016 | $7,782 +102.7% | $380,000 -9.7% |
| 2015 | $3,838 | $420,700 |
| 2014 | $3,838 | -- |
Find assessor info on the county website
Monthly payment
Est. payment
Payment breakdown
Explore the cost of this home by adjusting the details. Changes won't be saved.Climate risks
Neighborhood: Midtown
Nearby schools
Schools provided by the listing agent
- Elementary: Gregory-Lincoln Elementary School
- Middle: Gregory-Lincoln Middle School
- High: Lamar High School (Houston)
Source: HAR. This data may not be complete. We recommend contacting the local school district to confirm school assignments for this home.

Similar homes
- $580,0003 bd4 ba2k sqft4121 Driscoll St, Houston, TX 77098For Sale
 MLS ID #64390777, Star Massing, Compass RE Texas, LLC - The Heights. HAR
- $599,9003 bd3 ba3.5k sqft2012 Wichita St, Houston, TX 77004For Sale
 MLS ID #15862305, Osby Mitchell, eXp Realty LLC. HAR
- $385,0003 bd3 ba1.8k sqft3516 Bastrop St, Houston, TX 77004For Sale
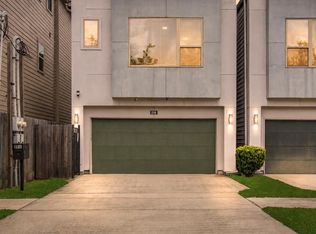 MLS ID #79380373, Heidy Hercules, Step Real Estate. HAR
- $399,0003 bd4 ba2.2k sqft3218 Jackson St, Houston, TX 77004For Sale
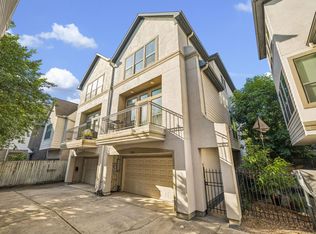 MLS ID #62174722, Rachel Crochet, Rachel Crochet Properties,LLC. HAR
