***LIVE HERE. RENT HERE. BUILD WEALTH.*** Just 2.5 miles from the Texas Medical Center, this tastefully furnished 2022-built duplex-style home offers a rare opportunity to own, occupy and generate income under one roof! Featuring 3 bedrooms, 3.5 ensuite bathrooms, 2 full kitchens, 2 refrigerators, 2 dishwashers, 2 microwaves, dual laundry connections, Bluetooth enabled ceiling speakers and paid 12 mos Internet and Alarm. The separate & private 1st-floor suite/studio with its own entrance, full kitchen, bathroom with dual-sinks, walk-in closet, laundry setup, Alarm, Internet and Bluetooth enabled speakers is ideal for rental or guest use. Furniture, TVs, appliances, kitchenware, bedding and accessories are included in the sale of the property! Minutes from TMC, Downtown, NRG, universities, Houston Zoo, museum/theater districts, Parks and more. Live in the main home and use the separate suite to help offset your housing costs. Schedule your private tour today!
For sale
$398,000
3537 Mount Pleasant St, Houston, TX 77021
3beds
1,838sqft
Single Family Residence
Built in 2022
2,500 Square Feet Lot
$390,600 Zestimate®
$217/sqft
$-- HOA
What's special
Dual laundry connectionsBluetooth enabled ceiling speakers
- 18 days
- 24
- 4
Likely to sell faster than
Zillow last checked:
Listing updated:
Listed by:
Dole Omer TREC #0515847 832-236-2446,
Nyala Realty,
Jazmin Ceballos
Source: HAR,MLS#: 97916434
Facts & features
Interior
Bedrooms & bathrooms
- Bedrooms: 3
- Bathrooms: 4
- Full bathrooms: 3
- 1/2 bathrooms: 1
Rooms
- Room types: Utility Room
Primary bedroom
- Level: Second
- Area: 198
- Dimensions: 18X11
Bedroom
- Level: First
- Area: 216
- Dimensions: 18X12
Bedroom
- Level: Second
- Area: 117
- Dimensions: 13X9
Dining room
- Level: First
- Area: 72
- Dimensions: 9X8
Game room
- Level: Second
- Area: 165
- Dimensions: 15X11
Living room
- Level: First
- Area: 96
- Dimensions: 12X8
Heating
- Electric
Cooling
- Ceiling Fan(s), Electric
Appliances
- Included: ENERGY STAR Qualified Appliances, Disposal, Dryer, Refrigerator, Washer, Electric Oven, Microwave, Electric Cooktop, Electric Range, Free-Standing Range, Dishwasher
- Laundry: Electric Dryer Hookup, Washer Hookup
Features
- 2 Staircases, Crown Molding, Formal Entry/Foyer, High Ceilings, Prewired for Alarm System, Wired for Sound, 2 Primary Bedrooms, En-Suite Bath, Primary Bed - 1st Floor, Primary Bed - 2nd Floor, Sitting Area, Split Plan, Walk-In Closet(s)
- Flooring: Tile, Vinyl
- Has fireplace: No
Interior area
- Total structure area: 1,838
- Total interior livable area: 1,838 sqft
Property
Features
- Levels: Split Level
- Stories: 2
- Patio & porch: Patio/Deck, Porch
- Exterior features: Side Yard
- Fencing: Back Yard
Lot
- Size: 2,500 Square Feet
- Features: Back Yard, Subdivided, 0 Up To 1/4 Acre
Details
- Parcel number: 1448190010001
Construction
Type & style
- Home type: SingleFamily
- Architectural style: Traditional
- Property subtype: Single Family Residence
Materials
- Batts Insulation, Blown-In Insulation, Brick, Cement Siding
- Foundation: Slab
- Roof: Composition
Condition
- New construction: No
- Year built: 2022
Details
- Builder name: Builder
Utilities & green energy
- Sewer: Public Sewer
- Water: Public
Green energy
- Energy efficient items: Attic Vents, Thermostat, Lighting, HVAC>13 SEER
Community & HOA
Community
- Security: Prewired for Alarm System
- Subdivision: Kezira Estates Landing
Location
- Region: Houston
Financial & listing details
- Price per square foot: $217/sqft
- Tax assessed value: $313,696
- Annual tax amount: $6,667
- Date on market: 9/8/2026
- Listing terms: Affordable Housing Program (subject to conditions),Cash,Conventional,FHA,Investor,VA Loan
- Ownership: Full Ownership
- Road surface type: Asphalt
Estimated market value
$390,600
$371,000 - $410,000
$2,687/mo
Price history
| Date | Event | Price |
|---|---|---|
| 9/8/2026 | Listed for sale | $398,000+4.8%$217/sqft |
Source:  HAR #97916434 Report a problem HAR #97916434 Report a problem | ||
| 5/28/2023 | Listing removed | -- |
Source: HAR #32395171 Report a problem | ||
| 3/16/2023 | Price change | $379,900-1.3%$207/sqft |
Source: HAR #32395171 Report a problem | ||
| 2/5/2023 | Price change | $384,900-2.5%$209/sqft |
Source: HAR #32395171 Report a problem | ||
| 1/27/2023 | Listed for sale | $394,900$215/sqft |
Source: HAR #32395171 Report a problem | ||
Public tax history
| Year | Property taxes | Tax assessment |
|---|---|---|
| 2025 | $6,667 -2.7% | $313,696 -4.2% |
| 2024 | $6,848 +3% | $327,305 -0.8% |
| 2023 | $6,648 +352.3% | $329,938 |
| 2022 | $1,470 | -- |
Find assessor info on the county website
Monthly payment
Est. payment
Payment breakdown
Explore the cost of this home by adjusting the details. Changes won't be saved.Climate risks
Neighborhood: Ost - South Union
Nearby schools
Schools provided by the listing agent
- Elementary: Whidby Elementary School
- Middle: Cullen Middle School (Houston)
- High: Yates High School
Source: HAR. This data may not be complete. We recommend contacting the local school district to confirm school assignments for this home.
Similar homes
- $345,0003 bd3 ba2.1k sqft3835 Mainer St, Houston, TX 77021New Construction
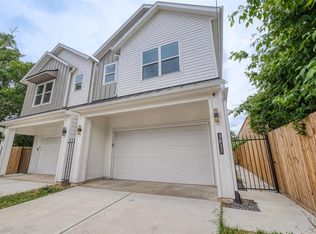 MLS ID #29463016, Kimberly Spiller, Keller Williams Preferred. HAR
 - $345,0003 bd3 ba2.1k sqft3837 Mainer St, Houston, TX 77021New Construction
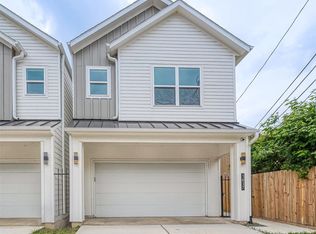 MLS ID #51380729, Kimberly Spiller, Keller Williams Preferred. HAR
 - $380,0003 bd3 ba2k sqft2, Houston, TX 77020For Sale
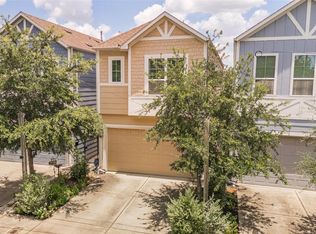 MLS ID #71509162, Robin Van Zant. Douglas Elliman
 - $399,0003 bd3 ba1.8k sqft3516 Bastrop St, Houston, TX 77004For Sale
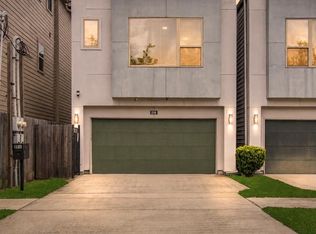 MLS ID #15704198, Heidy Hercules, Step Real Estate. HAR
