Experience Modern Luxury just 10 minutes to Texas Medical Center, Houston. In this brand-new 2-level contemporary townhome features 3 spacious bedrooms. Primary with its own private en-suite bathroom, plus an additional half bath downstairs perfect for guests. The open-concept interior boasts high ceilings and abundant natural light, anchored by a living-room with a covered patio area, ideal for entertaining or unwinding after a long day. The sleek, modern kitchen flows seamlessly into the living space, while the primary suite impresses with a spa-like bathroom, featuring a separate soaking tub and walk-in shower wrapped in elegant tile. A Single car garage adds convenience and security. This is urban living at its finest—modern design, unbeatable location you’ll enjoy! Schedule your tour today.
New construction
Price cut: $10.9K (11/10)
$329,000
3519 Mount Pleasant St, Houston, TX 77021
3beds
1,759sqft
Single Family Residence
Built in 2026
2,500 Square Feet Lot
$-- Zestimate®
$187/sqft
$-- HOA
What's special
High ceilingsCovered patio areaAbundant natural lightOpen-concept interiorSleek modern kitchenSeparate soaking tub
- 6 days
- 72
- 11
Zillow last checked:
Listing updated:
Listed by:
John Bennett TREC #0628134 281-410-8088,
UHS Properties
Source: HAR,MLS#: 98262025
Facts & features
Interior
Bedrooms & bathrooms
- Bedrooms: 3
- Bathrooms: 3
- Full bathrooms: 2
- 1/2 bathrooms: 1
Primary bedroom
- Level: Second
- Dimensions: Buyer Verify
Bedroom
- Level: Second
- Dimensions: Buyer Verify
Bedroom
- Level: Second
- Dimensions: Buyer Verify
Heating
- Natural Gas
Cooling
- Electric
Appliances
- Included: Disposal, Microwave, Dishwasher
- Laundry: Electric Dryer Hookup, Gas Dryer Hookup, Washer Hookup
Features
- High Ceilings, 3 Bedrooms Up, Primary Bed - 2nd Floor, Walk-In Closet(s)
- Flooring: Laminate, Tile
Interior area
- Total structure area: 1,759
- Total interior livable area: 1,759 sqft
Property
Parking
- Total spaces: 1
- Parking features: Attached
- Attached garage spaces: 1
Features
- Stories: 2
- Patio & porch: Covered
- Exterior features: Back Green Space, Balcony
- Fencing: Back Yard
Lot
- Size: 2,500 Square Feet
- Dimensions: 25 x 100
- Features: Back Yard, Other, 0 Up To 1/4 Acre
Details
- Parcel number: 1461340010001
Construction
Type & style
- Home type: SingleFamily
- Architectural style: Contemporary
- Property subtype: Single Family Residence
Materials
- Cement Siding, Wood Siding
- Foundation: Slab
- Roof: Composition
Condition
- New construction: Yes
- Year built: 2026
Details
- Builder name: ADW CONSTRUCTION LLC
Utilities & green energy
- Sewer: Public Sewer
- Water: Public
Community & HOA
Community
- Subdivision: Mount Pleasant Manor
Location
- Region: Houston
Financial & listing details
- Price per square foot: $187/sqft
- Date on market: 11/4/2026
- Listing terms: Cash,Conventional,FHA,VA Loan
- Road surface type: Asphalt, Concrete
Estimated market value
Not available
Estimated sales range
Not available
Not available
Price history
| Date | Event | Price |
|---|---|---|
| 11/10/2026 | Price change | $329,000-3.2%$187/sqft |
Source:  HAR #98262025 Report a problem | ||
| 11/4/2026 | Listed for sale | $339,900$193/sqft |
Source: HAR #98262025 Report a problem | ||
Public tax history
Tax history is unavailable.
Monthly payment
Est. payment
Payment breakdown
Explore the cost of this home by adjusting the details. Changes won't be saved.Climate risks
Neighborhood: Ost - South Union
Nearby schools
Schools provided by the listing agent
- Elementary: Whidby Elementary School
- Middle: Cullen Middle School (Houston)
- High: Yates High School
Source: HAR. This data may not be complete. We recommend contacting the local school district to confirm school assignments for this home.

Similar homes
- $330,0003 bd3 ba1.7k sqft4110 Ward St, Houston, TX 77021For Sale
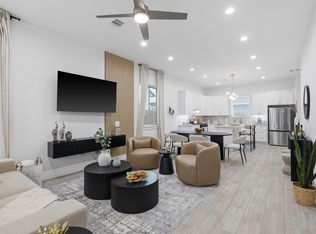 MLS ID #81107982, Willie Say, Real Properties. HAR
- $345,0003 bd3 ba1.5k sqft3632 Dreyfus St, Houston, TX 77021For Sale
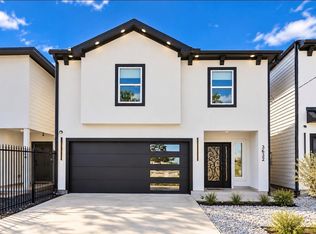 MLS ID #48656237, Melissa Lopez, Realty Of America, LLC. HAR
- $315,0003 bd3 ba1.7k sqft6809 Paris St, Houston, TX 77021New Construction
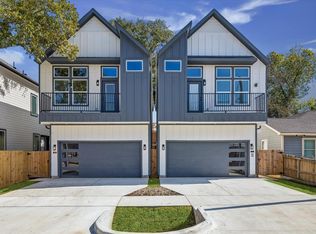 MLS ID #84671232, Belinda Smithwick, RA Brokers. HAR
- $355,9003 bd4 ba2k sqft4721 Branch St, Houston, TX 77021New Construction
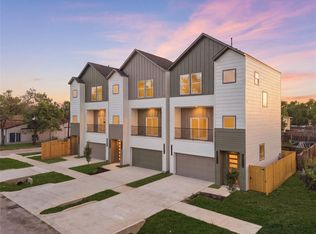 MLS ID #11494266, Gustavo A Miquilarena, Happen Houston. HAR
