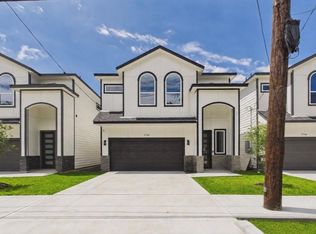
This modern three-bedroom, two-and-a-half-bath home is designed for the way you actually live. An open, airy layout anchors the main floor, highlighted by quartz countertops, soft-close cabinetry, and clean-lined tile finishes that give the space a refined yet inviting edge. Every detail feels intentional, balancing style with everyday comfort.
Upstairs, a spacious den opens up endless possibilities—whether you need a quiet work-from-home setup, a movie-night retreat, a home gym, or a creative play space. The primary suite offers a true escape, complete with a well-appointed en-suite bath and a generous walk-in closet. Two additional bedrooms provide flexibility for guests, family, or whatever life brings next.
The private backyard made for weekend gatherings, casual gardening, or unwinding. With quick access to Highway 288 and the 610 Loop, getting to Downtown, the Medical Center, or the University of Houston is refreshingly easy.
New construction
$339,000
3544 Mount Pleasant St, Houston, TX 77021
3beds
1,759sqft
Townhouse
Built in 2025
2,500 Square Feet Lot
$336,100 Zestimate®
$193/sqft
$-- HOA
What's special
Clean-lined tile finishesQuartz countertopsGenerous walk-in closetWell-appointed en-suite bathTwo additional bedroomsPrimary suiteSoft-close cabinetry
- 255 days
- 60
- 7
Zillow last checked:
Listing updated:
Listed by:
Monique Jackson TREC #0509249 832-202-8368,
Jane Byrd Properties International LLC
Source: HAR,MLS#: 80687184
Facts & features
Interior
Bedrooms & bathrooms
- Bedrooms: 3
- Bathrooms: 3
- Full bathrooms: 2
- 1/2 bathrooms: 1
Primary bedroom
- Level: First
- Area: 210
- Dimensions: 15x14
Bedroom
- Level: Second
- Area: 132
- Dimensions: 12x11
Bedroom
- Level: Second
- Area: 144
- Dimensions: 12x12
Other
- Level: Second
Family room
- Level: First
Kitchen
- Level: First
Primary bath
- Level: First
Heating
- Electric, Natural Gas
Cooling
- Ceiling Fan(s), Electric, Gas
Appliances
- Included: Disposal, Refrigerator, Freestanding Oven, Microwave, Gas Cooktop, Dishwasher, Washer/Dryer
- Laundry: Electric Dryer Hookup, Gas Dryer Hookup, Inside
Features
- High Ceilings
- Flooring: Carpet, Engineered Hardwood, Tile, Vinyl
Interior area
- Total structure area: 1,759
- Total interior livable area: 1,759 sqft
Property
Features
- Levels: 2nd Level
- Stories: 2
- Fencing: Fenced
Lot
- Size: 2,500 Square Feet
- Features: Back Yard, On Street
Details
- Parcel number: 1450090010002
Construction
Type & style
- Home type: Townhouse
- Architectural style: Traditional
- Property subtype: Townhouse
Materials
- Brick, Wood Siding
- Foundation: Slab
- Roof: Composition
Condition
- New construction: Yes
- Year built: 2025
Utilities & green energy
- Sewer: Public Sewer
- Water: Public
Green energy
- Energy efficient items: Thermostat, HVAC
Community & HOA
Community
- Subdivision: Mount Pleasant Villas
Location
- Region: Houston
Financial & listing details
- Price per square foot: $193/sqft
- Tax assessed value: $255,536
- Annual tax amount: $5,431
- Date on market: 1/13/2026
- Road surface type: Concrete
Estimated market value
$336,100
$319,000 - $353,000
$2,674/mo
Price history
| Date | Event | Price |
|---|---|---|
| 3/18/2026 | Price change | $339,000-2.6%$193/sqft |
Source:  HAR #80687184 Report a problem HAR #80687184 Report a problem | ||
| 1/13/2026 | Listed for sale | $347,900$198/sqft |
Source: HAR #80687184 Report a problem | ||
Public tax history
| Year | Property taxes | Tax assessment |
|---|---|---|
| 2025 | $5,431 +288.8% | $255,536 +282.8% |
| 2024 | $1,397 +3.8% | $66,750 |
| 2023 | $1,345 -8.5% | $66,750 |
| 2022 | $1,470 | -- |
Find assessor info on the county website
Monthly payment
Est. payment
Payment breakdown
Explore the cost of this home by adjusting the details. Changes won't be saved.Climate risks
Neighborhood: Ost - South Union
Nearby schools
Schools provided by the listing agent
- Elementary: Whidby Elementary School
- Middle: Cullen Middle School (Houston)
- High: Yates High School
Source: HAR. This data may not be complete. We recommend contacting the local school district to confirm school assignments for this home.
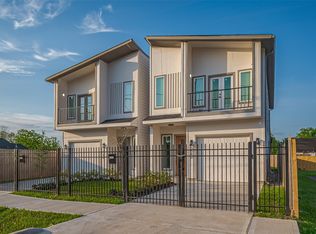
Similar homes
- $339,0003 bd3 ba1.7k sqft3542 Mount Pleasant Steet, Houston, TX 77021New Construction
 MLS ID #16070403, Monique Jackson, Jane Byrd Properties International LLC. HAR
 - $345,0003 bd3 ba2.1k sqft3837 Mainer St, Houston, TX 77021New Construction
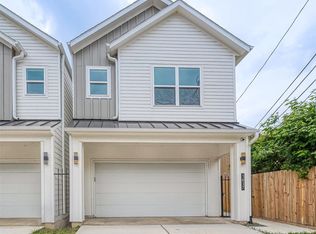 MLS ID #51380729, Kimberly Spiller, Keller Williams Preferred. HAR
 - $345,0003 bd3 ba2.1k sqft3835 Mainer St, Houston, TX 77021New Construction
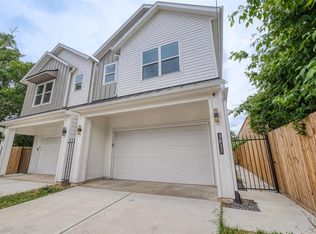 MLS ID #29463016, Kimberly Spiller, Keller Williams Preferred. HAR
 - $339,9003 bd3 ba1.8k sqft3748 Corder St, Houston, TX 77021New Construction
 MLS ID #85340366, Patrick Burbridge, SERHANT.. HAR
