***New HVAC - August 2026*** Welcome to 8530 Rowan Ln in the established and vibrant Sharpstown area, a charming renovated 4-bedroom, 2-bathroom home with a flex room that can be used as a 5th bedroom. This single-story residence offers a comfortable and functional layout with fresh updates throughout, creating a move-in-ready feel. The home features a high vaulted ceiling in the living room, no carpet, offering easy-to-maintain flooring throughout the living spaces and bedrooms. Situated on a spacious corner lot, there is plenty of room for outdoor enjoyment, entertaining, or future possibilities. Conveniently located near Bellaire chinatown, Freeway 59/I-69, shopping, dining, schools, and everyday amenities, this home offers both comfort and accessibility. A great opportunity for buyers looking for a well-located property in Southwest Houston. Buyer is to verify all information, call us or your agent to schedule for a private tour today.
For sale
$339,000
8530 Rowan Ln, Houston, TX 77036
4beds
1,836sqft
Single Family Residence
Built in 1964
8,637 Square Feet Lot
$322,900 Zestimate®
$185/sqft
$23/mo HOA
What's special
Spacious corner lot
- 24 days
- 193
- 8
Zillow last checked:
Listing updated:
Listed by:
Antonio Lou TREC #0743484 281-818-9935,
All City Real Estate
Source: HAR,MLS#: 67309379
Facts & features
Interior
Bedrooms & bathrooms
- Bedrooms: 4
- Bathrooms: 2
- Full bathrooms: 2
Primary bedroom
- Level: First
- Area: 187
- Dimensions: 11x17
Bedroom
- Level: First
- Area: 121
- Dimensions: 11x11
Bedroom
- Level: First
- Area: 154
- Dimensions: 11x14
Bedroom
- Level: First
- Area: 154
- Dimensions: 11x14
Breakfast
- Level: First
- Area: 99
- Dimensions: 9x11
Kitchen
- Level: First
- Area: 110
- Dimensions: 10x11
Living room
- Level: First
- Area: 294
- Dimensions: 14x21
Heating
- Natural Gas
Cooling
- Ceiling Fan(s), Electric
Appliances
- Included: Disposal, Microwave, Electric Range, Free-Standing Range, Dishwasher
- Laundry: Washer Hookup
Features
- High Ceilings, Vaulted Ceiling, All Bedrooms Down
- Flooring: Tile
- Windows: Insulated/Low-E windows
Interior area
- Total structure area: 1,836
- Total interior livable area: 1,836 sqft
Property
Parking
- Total spaces: 2
- Parking features: Attached
- Attached garage spaces: 2
Features
- Stories: 1
- Patio & porch: Porch
- Exterior features: Side Yard
- Fencing: Back Yard
Lot
- Size: 8,637 Square Feet
- Features: Back Yard, Corner Lot, Subdivided, 0 Up To 1/4 Acre
Details
- Parcel number: 0933170000029
Construction
Type & style
- Home type: SingleFamily
- Architectural style: Traditional
- Property subtype: Single Family Residence
Materials
- Brick, Cement Siding, Wood Siding
- Foundation: Slab
- Roof: Composition
Condition
- New construction: No
- Year built: 1964
Utilities & green energy
- Sewer: Public Sewer
- Water: Public
Green energy
- Energy efficient items: Thermostat
Community & HOA
Community
- Subdivision: Sharpstown Country Club Terrace
HOA
- Has HOA: Yes
- HOA fee: $280 annually
Location
- Region: Houston
Financial & listing details
- Price per square foot: $185/sqft
- Tax assessed value: $306,694
- Annual tax amount: $6,917
- Date on market: 9/22/2026
Estimated market value
$322,900
$307,000 - $339,000
$2,196/mo
Price history
| Date | Event | Price |
|---|---|---|
| 9/22/2026 | Listed for sale | $339,000+13%$185/sqft |
Source:  HAR #67309379 Report a problem HAR #67309379 Report a problem | ||
| 1/12/2022 | Sold | -- |
Source: Agent Provided Report a problem | ||
| 12/16/2021 | Pending sale | $299,900$163/sqft |
Source: HAR #3577370 Report a problem | ||
| 12/3/2021 | Listed for sale | $299,900$163/sqft |
Source: HAR #3577370 Report a problem | ||
Public tax history
| Year | Property taxes | Tax assessment |
|---|---|---|
| 2025 | $6,518 -1.1% | $306,694 -2.7% |
| 2024 | $6,594 +2.6% | $315,124 -1.2% |
| 2023 | $6,429 +512.7% | $319,075 +9.9% |
| 2022 | $1,049 | $290,334 +46.7% |
| 2021 | -- | $197,876 -2% |
| 2020 | $1,048 +0.3% | $201,909 +0.6% |
| 2019 | $1,044 +2.6% | $200,696 +2.8% |
| 2018 | $1,018 | $195,214 +4% |
| 2017 | $1,018 -63.6% | $187,708 +2.7% |
| 2016 | $2,794 +15.4% | $182,851 +13.3% |
| 2015 | $2,422 | $161,436 +14.8% |
| 2014 | $2,422 | $140,566 +22.9% |
| 2013 | -- | $114,395 +2.3% |
| 2012 | -- | $111,777 -4.1% |
| 2011 | -- | $116,534 -5.1% |
| 2010 | -- | $122,775 |
| 2009 | -- | $122,775 -7.4% |
| 2007 | -- | $132,646 +4% |
| 2006 | -- | $127,592 |
| 2005 | -- | $127,592 +5.5% |
| 2004 | -- | $120,900 +4.2% |
| 2003 | -- | $116,000 +3% |
| 2002 | -- | $112,600 +10% |
| 2001 | -- | $102,400 +10% |
| 2000 | -- | $93,100 |
Find assessor info on the county website
Monthly payment
Est. payment
Payment breakdown
Explore the cost of this home by adjusting the details. Changes won't be saved.Climate risks
Neighborhood: Sharpstown
Nearby schools
Schools provided by the listing agent
- Elementary: Neff Elementary School
- Middle: Sugar Grove Middle School
- High: Sharpstown High School
Source: HAR. This data may not be complete. We recommend contacting the local school district to confirm school assignments for this home.
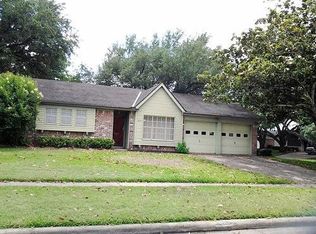
Similar homes
- $329,5003 bd2 ba1.7k sqft7003 Captain Dr, Houston, TX 77036For Sale
 MLS ID #70363745, Grace Weng, Intex Realty. HAR
 - $350,0003 bd2 ba1.7k sqft8907 Tanager St, Houston, TX 77036For Sale
 MLS ID #51773337, Delfina Delariva, The Real Estate People LLC. HAR
 - $328,0004 bd2 ba2.2k sqft9015 Stroud Dr, Houston, TX 77036For Sale
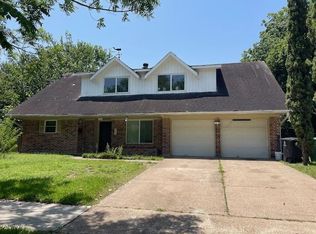 MLS ID #36140025, Kwok Hing Chan, Forever Realty, LLC. HAR
 - $335,0003 bd2 ba2.3k sqft7106 Pella Dr, Houston, TX 77036For Sale
 MLS ID #3878260, Kwok Hing Chan, Forever Realty, LLC. HAR
