"DON'T MISS THIS EXCEPTIONAL INCOME-PRODUCING INVESTMENT PROPERTY" Make An Appointment in ShowingSmart with the tenant 24 Hours In Advance Before Showing. The property is tenant-occupied and has a tenant in place with until 2034 IN(8 years) LEASE AGREEMENT. providing long-term rental stability and immediate cash flow from day one. This is an ideal opportunity for investors seeking a property with dependable income and strong long-term investment potential.
Conveniently located near schools, parks, shopping, and dining options, It provides the perfect blend of comfort and convenience. Don't miss out on the chance. Schooling is Zoned to Houston ISD. House is in a great location with EASY ACCESS TO I-59 AND SHORT DISTANCE TO DOWNTOWN. MINUTES AWAY TO GALLERIA SHOPPING CENTER, SO MANY ASIAN GREAT RESTAURANTS, SUPERMARKETS AND ENTERTAINMENTS.
For sale
$335,000
7106 Pella Dr, Houston, TX 77036
3beds
2,333sqft
Single Family Residence
Built in 1966
8,646 Square Feet Lot
$318,400 Zestimate®
$144/sqft
$21/mo HOA
What's special
- 79 days
- 61
- 1
Zillow last checked:
Listing updated:
Listed by:
Kwok Hing Chan TREC #0671519 832-361-4482,
Forever Realty, LLC
Source: HAR,MLS#: 3878260
Facts & features
Interior
Bedrooms & bathrooms
- Bedrooms: 3
- Bathrooms: 2
- Full bathrooms: 2
Primary bedroom
- Level: First
- Area: 117
- Dimensions: 13 X 9
Bedroom
- Level: First
- Area: 165
- Dimensions: 11 X 15
Bedroom
- Level: First
- Area: 196
- Dimensions: 14 X 14
Breakfast
- Level: First
- Area: 72
- Dimensions: 8 X 9
Dining room
- Level: First
- Area: 140
- Dimensions: 10 X 14
Other
- Level: First
- Area: 120
- Dimensions: 15 X 8
Other
- Level: First
- Area: 135
- Dimensions: 15 X 9
Kitchen
- Level: First
- Area: 72
- Dimensions: 8 X 9
Living room
- Level: First
- Area: 224
- Dimensions: 14 X 16
Heating
- Natural Gas
Cooling
- Ceiling Fan(s), Electric
Appliances
- Included: Disposal, Dryer, Refrigerator, Washer, Electric Oven, Microwave, Electric Range, Dishwasher
- Laundry: Electric Dryer Hookup, Gas Dryer Hookup, Washer Hookup
Features
- All Bedrooms Down, Primary Bed - 1st Floor
- Flooring: Tile
Interior area
- Total structure area: 2,333
- Total interior livable area: 2,333 sqft
Property
Parking
- Total spaces: 2
- Parking features: Garage
- Attached garage spaces: 2
Features
- Stories: 1
- Patio & porch: Covered, Porch
- Fencing: Back Yard
Lot
- Size: 8,646 Square Feet
- Features: Subdivided, 0 Up To 1/4 Acre
Details
- Parcel number: 0933740000021
Construction
Type & style
- Home type: SingleFamily
- Architectural style: Traditional
- Property subtype: Single Family Residence
Materials
- Brick
- Foundation: Slab
- Roof: Composition
Condition
- New construction: No
- Year built: 1966
Utilities & green energy
- Water: Water District
Community & HOA
Community
- Subdivision: Sharpstown Country Club Terrac
HOA
- Has HOA: Yes
- HOA fee: $250 annually
Location
- Region: Houston
Financial & listing details
- Price per square foot: $144/sqft
- Tax assessed value: $336,358
- Annual tax amount: $6,396
- Date on market: 7/28/2026
- Listing terms: Cash,Conventional,FHA
- Road surface type: Concrete, Gravel
Estimated market value
$318,400
$302,000 - $334,000
$2,157/mo
Price history
| Date | Event | Price |
|---|---|---|
| 7/28/2026 | Listed for sale | $335,000+3.7%$144/sqft |
Source:  HAR #3878260 Report a problem HAR #3878260 Report a problem | ||
| 7/31/2024 | Listing removed | -- |
Source: HAR #12850192 Report a problem | ||
| 6/13/2024 | Pending sale | $323,000$138/sqft |
Source: HAR #12850192 Report a problem | ||
| 6/8/2024 | Price change | $323,000-4.4%$138/sqft |
Source: HAR #12850192 Report a problem | ||
| 5/11/2024 | Listed for sale | $338,000$145/sqft |
Source: HAR #12850192 Report a problem | ||
Public tax history
| Year | Property taxes | Tax assessment |
|---|---|---|
| 2025 | $4,499 +3.6% | $336,358 +8.2% |
| 2024 | $4,344 +6.9% | $310,833 -9.1% |
| 2023 | $4,061 -9.5% | $341,982 +20.4% |
| 2022 | $4,488 | $283,968 +12.5% |
| 2021 | -- | $252,331 +11.7% |
| 2020 | $4,742 +2.1% | $225,900 +3% |
| 2019 | $4,643 -10.5% | $219,326 +6.8% |
| 2018 | $5,190 | $205,452 |
| 2017 | $5,190 -0.1% | $205,452 |
| 2016 | $5,195 +23.4% | $205,452 +11% |
| 2015 | $4,211 | $185,025 +12.9% |
| 2014 | $4,211 | $163,829 +22.1% |
| 2013 | -- | $134,177 +7.3% |
| 2012 | -- | $125,044 |
| 2011 | -- | $125,044 -7.2% |
| 2010 | -- | $134,700 -1.5% |
| 2009 | -- | $136,718 -5.1% |
| 2007 | -- | $144,093 -0.2% |
| 2006 | -- | $144,381 |
| 2005 | -- | $144,381 +7.2% |
| 2004 | -- | $134,700 +7.3% |
| 2003 | -- | $125,500 +10% |
| 2002 | -- | $114,100 +9.9% |
| 2001 | -- | $103,800 +10% |
| 2000 | -- | $94,400 |
Find assessor info on the county website
Monthly payment
Est. payment
Payment breakdown
Explore the cost of this home by adjusting the details. Changes won't be saved.Climate risks
Neighborhood: Sharpstown
Nearby schools
Schools provided by the listing agent
- Elementary: White Elementary School
- Middle: Sugar Grove Middle School
- High: Sharpstown High School
Source: HAR. This data may not be complete. We recommend contacting the local school district to confirm school assignments for this home.
Similar homes
- $280,0004 bd2 ba2.1k sqft11307 Oakcenter Dr, Houston, TX 77072For Sale
 MLS ID #30543802, Cynthia Ventura, Agape Real Estate Group. HAR
 - $260,0004 bd2 ba1.8k sqft12615 Shannon Hills Dr, Houston, TX 77099For Sale
 MLS ID #6184733, Mai Banh, World Wide Realty,LLC. HAR
 - $273,8003 bd2 ba1.1k sqft8733 Lugary Dr, Houston, TX 77074For Sale
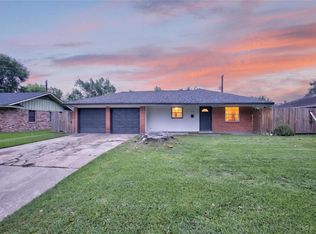 MLS ID #36959207, Maria Balderas, Gold Quest Realty - Galleria. HAR
 - $245,0003 bd2 ba1.7k sqft9419 McAfee Dr, Houston, TX 77031For Sale
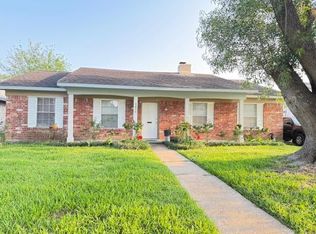 MLS ID #74932962, Esther Licona, ChoiceStar Realty. HAR
