RECENTLY FULLY UPGRADDED COMPLETELY WITH NEW FLOORING, NEW KITCHEN, BATHROOMS, LIVING ROOM AND ETC. NEW HVAC SYSTEM, APPLIANCES, GRANITE COUNTER-TOP AND ISLAND, NEW KITCHEN CABINETS, DOORS AND GARAGE. COMPLETELY NEW BREAKER BOX AND BREAKERS, NEW WIRING AND PLUMBING, FULLY NEW FENCING FOR OVER 10,000 SQ FT OF LOT SIZE, LOCATED IN A GREAT NEIGHBORHOOD, EASY ACCESS TO FORD BEND PARKWAY AND BELTWAY 8.
For sale
$325,000
8518 Blossom Bell Ln, Missouri City, TX 77489
3beds
2,110sqft
Single Family Residence
Built in 1979
10,876 Square Feet Lot
$317,500 Zestimate®
$154/sqft
$32/mo HOA
What's special
New flooringNew kitchenFully new fencingNew hvac systemNew kitchen cabinets
- 82 days
- 37
- 0
Zillow last checked:
Listing updated:
Listed by:
Casey Tong TREC #0682134 603-866-6888,
ABSOLUTE Realty Group Inc.
Source: HAR,MLS#: 96848394
Facts & features
Interior
Bedrooms & bathrooms
- Bedrooms: 3
- Bathrooms: 3
- Full bathrooms: 2
- 1/2 bathrooms: 1
Primary bedroom
- Level: First
- Area: 252
- Dimensions: 14x18
Bedroom
- Level: Second
- Area: 192
- Dimensions: 12X16
Bedroom
- Level: Second
- Area: 168
- Dimensions: 14x12
Heating
- Electric
Cooling
- Electric
Appliances
- Included: Disposal, Ice Maker, Electric Oven, Trash Compactor, Microwave, Electric Range, Dishwasher
- Laundry: Electric Dryer Hookup, Washer Hookup
Features
- 1 Bedroom Down - Not Primary BR
- Flooring: Tile, Vinyl
- Number of fireplaces: 1
- Fireplace features: Free Standing
Interior area
- Total structure area: 2,110
- Total interior livable area: 2,110 sqft
Property
Parking
- Total spaces: 2
- Parking features: Attached
- Attached garage spaces: 2
Features
- Stories: 1
Lot
- Size: 10,876 Square Feet
- Features: Subdivided, 1/4 Up to 1/2 Acre
Details
- Parcel number: 5860010020180907
Construction
Type & style
- Home type: SingleFamily
- Architectural style: Contemporary
- Property subtype: Single Family Residence
Materials
- Brick, Vinyl Siding, Wood Siding
- Foundation: Slab
- Roof: Composition
Condition
- New construction: No
- Year built: 1979
Utilities & green energy
- Sewer: Public Sewer
- Water: Public
Green energy
- Energy efficient items: Attic Vents
Community & HOA
Community
- Subdivision: Quail Glen Sec 1
HOA
- Has HOA: Yes
- HOA fee: $385 annually
Location
- Region: Missouri City
Financial & listing details
- Price per square foot: $154/sqft
- Tax assessed value: $240,070
- Annual tax amount: $5,361
- Date on market: 6/10/2026
- Listing terms: Cash,Conventional,FHA,VA Loan
- Road surface type: Asphalt
Estimated market value
$317,500
$302,000 - $333,000
$1,950/mo
Price history
| Date | Event | Price |
|---|---|---|
| 8/17/2026 | Price change | $2,200+4.8%$1/sqft |
Source:  HAR #37132150 Report a problem HAR #37132150 Report a problem | ||
| 8/1/2026 | Price change | $2,100-4.5%$1/sqft |
Source: HAR #37132150 Report a problem | ||
| 6/11/2026 | Listed for rent | $2,200+2.3%$1/sqft |
Source: HAR #37132150 Report a problem | ||
| 6/10/2026 | Price change | $325,000+2.2%$154/sqft |
Source:  HAR #96848394 Report a problem HAR #96848394 Report a problem | ||
| 3/17/2025 | Listing removed | $2,150$1/sqft |
Source: HAR #61418047 Report a problem | ||
| 3/7/2025 | Listed for rent | $2,150$1/sqft |
Source: HAR #61418047 Report a problem | ||
| 2/28/2025 | Price change | $318,000+44.5%$151/sqft |
Source: HAR #62207032 Report a problem | ||
| 1/5/2025 | Price change | $220,000-13.7%$104/sqft |
Source: HAR #55505002 Report a problem | ||
| 11/24/2024 | Listed for sale | $255,000+4.1%$121/sqft |
Source: HAR #55505002 Report a problem | ||
| 9/12/2023 | Listing removed | -- |
Source: HAR #69419304 Report a problem | ||
| 8/15/2023 | Listed for sale | $245,000+14%$116/sqft |
Source: HAR #69419304 Report a problem | ||
| 3/19/2023 | Sold | -- |
Source: eXp Realty #98863036 Report a problem | ||
| 1/30/2023 | Pending sale | $215,000$102/sqft |
Source: HAR #18757877 Report a problem | ||
| 1/10/2023 | Price change | $215,000-10%$102/sqft |
Source: HAR #18757877 Report a problem | ||
| 1/7/2023 | Listed for sale | $239,000$113/sqft |
Source: HAR #18757877 Report a problem | ||
Public tax history
| Year | Property taxes | Tax assessment |
|---|---|---|
| 2025 | $3,550 -9.4% | $240,070 -13.7% |
| 2024 | $3,917 -6.3% | $278,049 -5.1% |
| 2023 | $4,183 +148.8% | $292,897 +49.5% |
| 2022 | $1,681 +3.9% | $195,920 +10% |
| 2021 | $1,617 +3.8% | $178,110 +10% |
| 2020 | $1,559 -25.5% | $161,920 +10% |
| 2019 | $2,094 +8.3% | $147,200 +10% |
| 2018 | $1,933 +23.4% | $133,820 +10% |
| 2017 | $1,566 | $121,650 +10% |
| 2016 | $1,566 +11.6% | $110,590 +10% |
| 2015 | $1,403 +1.3% | $100,540 +10% |
| 2014 | $1,386 | $91,400 +10% |
| 2013 | -- | $83,090 +10% |
| 2012 | -- | $75,540 +10% |
| 2011 | -- | $68,670 -33% |
| 2010 | -- | $102,470 |
| 2009 | -- | $102,470 -5.5% |
| 2008 | -- | $108,440 +2% |
| 2007 | -- | $106,340 +4.3% |
| 2006 | -- | $101,940 +2.2% |
| 2005 | -- | $99,770 |
| 2004 | -- | $99,770 |
| 2003 | -- | -- |
| 2002 | -- | -- |
| 2001 | -- | -- |
| 2000 | -- | -- |
Find assessor info on the county website
Monthly payment
Est. payment
Payment breakdown
Explore the cost of this home by adjusting the details. Changes won't be saved.Climate risks
Neighborhood: 77489
Nearby schools
Schools provided by the listing agent
- Elementary: Lantern Lane Elementary School
- Middle: Mcauliffe Middle School
- High: Willowridge High School
Source: HAR. This data may not be complete. We recommend contacting the local school district to confirm school assignments for this home.
- $209,8003 bd2 ba1.5k sqft8602 Blossom Bell Ln, Missouri City, TX 77489Off Market
- $249,4003 bd2 ba2.3k sqft8514 Blossom Bell Ln, Missouri City, TX 77489Off Market
- $235,2003 bd2 ba2.1k sqft8606 Blossom Bell Ln, Missouri City, TX 77489Off Market
- $239,9003 bd2 ba2.1k sqft8510 Blossom Bell Ln, Missouri City, TX 77489Off Market
Similar homes
- $229,0003 bd2 ba1.3k sqft1919 Long Barrel Ln, Missouri City, TX 77489For Sale
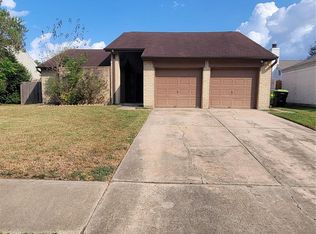 MLS ID #80203353, Sammy Younis, RE/MAX Southwest. HAR
 - $320,0004 bd3 ba2.5k sqft4611 Monarch Blue Ln, Fresno, TX 77545For Sale
 MLS ID #66968787, Merle Davis, HomeSmart. HAR
 - $335,0003 bd2 ba2.3k sqft7106 Pella Dr, Houston, TX 77036For Sale
 MLS ID #3878260, Kwok Hing Chan, Forever Realty, LLC. HAR
 - $278,9003 bd3 ba2.1k sqft14638 Presidents Dr W, Houston, TX 77047For Sale
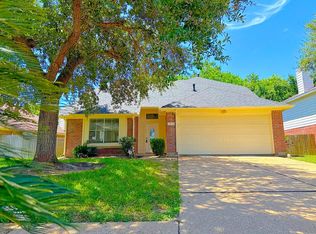 MLS ID #72943215, Celeste Rodriguez, Walzel Properties - League City/Pearland. HAR
