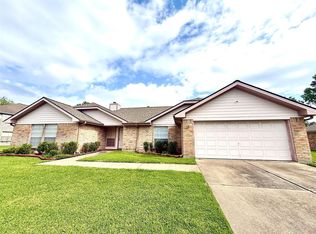
Beautiful 4-bedroom, 2.5-bathroom single-story home featuring wood flooring, an open floor plan, and a spacious living area. Located in a quiet neighborhood with convenient access to shopping centers, malls, major highways, and nearby attractions. Zoned to Fort Bend ISD schools. Don’t miss the opportunity to make this beautiful home your own!
For sale
$339,000
14819 Knightsway Dr, Houston, TX 77083
4beds
2,277sqft
Single Family Residence
Built in 1983
8,106 Square Feet Lot
$329,300 Zestimate®
$149/sqft
$25/mo HOA
What's special
Open floor planWood flooring
- 18 days
- 217
- 12
Likely to sell faster than
Zillow last checked:
Listing updated:
Listed by:
Priyan Jacob TREC #0699534 832-573-6443,
Stride Real Estate, LLC,
Jobin Johnson TREC #0714941 832-391-5000,
Stride Real Estate, LLC
Source: HAR,MLS#: 69885751
Facts & features
Interior
Bedrooms & bathrooms
- Bedrooms: 4
- Bathrooms: 3
- Full bathrooms: 2
- 1/2 bathrooms: 1
Rooms
- Room types: Family Room
Primary bedroom
- Level: First
- Area: 300
- Dimensions: 15 x 20
Bedroom
- Level: First
- Area: 120
- Dimensions: 12 x 10
Bedroom
- Level: First
- Area: 120
- Dimensions: 12 x 10
Bedroom
- Level: First
- Area: 156
- Dimensions: 13 x 12
Breakfast
- Level: First
- Area: 64
- Dimensions: 8 x 8
Dining room
- Level: First
- Area: 144
- Dimensions: 12 x 12
Family room
- Level: First
- Area: 270
- Dimensions: 15 x 18
Kitchen
- Level: First
- Area: 120
- Dimensions: 10 x 12
Heating
- Natural Gas
Cooling
- Electric
Appliances
- Included: Disposal, Electric Oven, Microwave, Electric Range, Dishwasher
- Laundry: Electric Dryer Hookup, Gas Dryer Hookup, Washer Hookup
Features
- High Ceilings, Wet Bar, All Bedrooms Down
- Flooring: Carpet
- Windows: Window Coverings
- Number of fireplaces: 1
Interior area
- Total structure area: 2,277
- Total interior livable area: 2,277 sqft
Property
Parking
- Total spaces: 2
- Parking features: Detached
- Garage spaces: 2
Features
- Stories: 1
- Fencing: Full
Lot
- Size: 8,106 Square Feet
- Features: Subdivided, 0 Up To 1/4 Acre
Details
- Parcel number: 5855020040060907
Construction
Type & style
- Home type: SingleFamily
- Architectural style: Traditional
- Property subtype: Single Family Residence
Materials
- Brick
- Foundation: Slab
- Roof: Composition
Condition
- New construction: No
- Year built: 1983
Utilities & green energy
- Water: Water District
Community & HOA
Community
- Subdivision: 5855-02 - Providence Sec 2
HOA
- Has HOA: Yes
- HOA fee: $300 annually
Location
- Region: Houston
Financial & listing details
- Price per square foot: $149/sqft
- Tax assessed value: $299,927
- Annual tax amount: $4,736
- Date on market: 8/22/2026
- Listing terms: Cash,Conventional,FHA,USDA Loan,VA Loan
Estimated market value
$329,300
$313,000 - $346,000
$2,197/mo
Price history
| Date | Event | Price |
|---|---|---|
| 8/22/2026 | Listed for rent | $2,200+57.1%$1/sqft |
Source:  HAR #41898352 Report a problem HAR #41898352 Report a problem | ||
| 12/12/2013 | Listing removed | $1,400$1/sqft |
Source: RE/MAX Fine Properties #28062800 Report a problem | ||
| 11/16/2013 | Listed for rent | $1,400$1/sqft |
Source: RE/MAX Fine Properties #28062800 Report a problem | ||
Public tax history
| Year | Property taxes | Tax assessment |
|---|---|---|
| 2025 | $4,736 +0.7% | $299,927 -3.8% |
| 2024 | $4,704 +4.6% | $311,777 +5% |
| 2023 | $4,498 -4.2% | $297,018 +6.1% |
| 2022 | $4,693 +15.9% | $279,850 +21.9% |
| 2021 | $4,048 +2.1% | $229,640 +3.8% |
| 2020 | $3,966 +6.4% | $221,140 +8.6% |
| 2019 | $3,728 -6.3% | $203,700 -4.6% |
| 2018 | $3,977 -16.4% | $213,490 +8.2% |
| 2017 | $4,757 | $197,340 +9.8% |
| 2016 | $4,757 +51.6% | $179,720 +8.7% |
| 2015 | $3,138 +10.4% | $165,410 +11.4% |
| 2014 | $2,842 | $148,520 +15.8% |
| 2013 | -- | $128,310 -5.4% |
| 2012 | -- | $135,570 +2.8% |
| 2011 | -- | $131,910 -6.8% |
| 2010 | -- | $141,470 +4.8% |
| 2009 | -- | $135,000 +0.5% |
| 2008 | -- | $134,280 |
| 2007 | -- | $134,280 -5.6% |
| 2006 | -- | $142,210 +5% |
| 2005 | -- | $135,440 +4.4% |
| 2004 | -- | $129,780 |
| 2003 | -- | -- |
| 2002 | -- | -- |
| 2001 | -- | -- |
| 2000 | -- | -- |
Find assessor info on the county website
Monthly payment
Est. payment
Payment breakdown
Explore the cost of this home by adjusting the details. Changes won't be saved.Climate risks
Neighborhood: Mission Bend
Nearby schools
Schools provided by the listing agent
- Elementary: Townewest Elementary School
- Middle: Hodges Bend Middle School
- High: Kempner High School
Source: HAR. This data may not be complete. We recommend contacting the local school district to confirm school assignments for this home.

Similar homes
- $355,0004 bd3 ba2.5k sqft14903 Havenridge Dr, Houston, TX 77083For Sale
 MLS ID #66927130, Aibo Jiang, Century 21 Olympian Area Specialists. HAR
 - $339,0004 bd2 ba2.4k sqft16210 Canario Dr, Houston, TX 77083For Sale
 MLS ID #93834660, Mia Nguyen, Texas Signature Realty. HAR
 - $375,0005 bd3 ba2.7k sqft14335 Berrington Dr, Houston, TX 77083For Sale
 MLS ID #28207610, Richard Nguyen, Real Properties. HAR
 - $330,0003 bd2 ba1.9k sqft8306 Brentford Dr, Houston, TX 77083For Sale
 MLS ID #29721390, Norma Masere, United Real Estate. HAR
