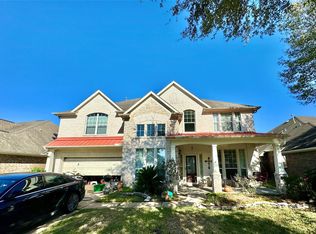
Welcome home to a beautiful well-kept 4 bedroom/2.5 bathroom 2 story. Downstairs has nice tile throughout. Formal living room and formal dining room, with an oversized family room for entertainment. Gourmet kitchen with a foldable attached table to the countertop for extra seating or dining. Breakfast area that gives you more seating space. Nice sized washroom. Head upstairs to 4 bedrooms. The primary room is HUGE! Spacious primary bathroom with separate spacious walk-in closet. The secondary rooms can accommodate king sized furniture as well. Overlook to the beautiful greenery backyard that is surrounded by a brand new stained cedar fence with flood lights. No backyard neighbors! Just grill or dine on the back patio and enjoy the beautiful sunset.
For sale
$315,000
4611 Monarch Blue Ln, Fresno, TX 77545
4beds
2,504sqft
Single Family Residence
Built in 2008
6,320 Square Feet Lot
$314,500 Zestimate®
$126/sqft
$41/mo HOA
What's special
Formal dining roomSpacious walk-in closetSpacious primary bathroomGourmet kitchenNice sized washroomEnjoy the beautiful sunset
- 56 days
- 70
- 3
Zillow last checked:
Listing updated:
Listed by:
Merle Davis TREC #0529695 832-581-8767,
HomeSmart
Source: HAR,MLS#: 66968787
Facts & features
Interior
Bedrooms & bathrooms
- Bedrooms: 4
- Bathrooms: 3
- Full bathrooms: 2
- 1/2 bathrooms: 1
Primary bedroom
- Level: Second
- Area: 375.97
- Dimensions: 20.5x18.34
Bedroom
- Level: Second
- Area: 131.25
- Dimensions: 12.5x10.5
Bedroom
- Level: Second
- Area: 130.71
- Dimensions: 12.25x10.67
Bedroom
- Level: Second
- Area: 147
- Dimensions: 12.25x12
Breakfast
- Level: First
- Area: 90
- Dimensions: 10x9
Dining room
- Level: First
- Area: 120
- Dimensions: 12x10
Family room
- Level: First
- Area: 350.07
- Dimensions: 21x16.67
Game room
- Level: Second
- Area: 162.75
- Dimensions: 15.5x10.5
Kitchen
- Level: First
- Area: 94.25
- Dimensions: 13x7.25
Living room
- Level: First
- Area: 135.13
- Dimensions: 11.75x11.5
Heating
- Natural Gas
Cooling
- Electric
Features
- All Bedrooms Up
- Number of fireplaces: 1
Interior area
- Total structure area: 2,504
- Total interior livable area: 2,504 sqft
Property
Parking
- Total spaces: 2
- Parking features: Attached
- Attached garage spaces: 2
Features
- Stories: 2
Lot
- Size: 6,320 Square Feet
- Features: Subdivided, 0 Up To 1/4 Acre
Details
- Parcel number: 1131050030170907
Construction
Type & style
- Home type: SingleFamily
- Architectural style: Traditional
- Property subtype: Single Family Residence
Materials
- Brick, Cement Siding, Wood Siding
- Foundation: Slab
- Roof: Composition
Condition
- New construction: No
- Year built: 2008
Utilities & green energy
- Sewer: Public Sewer
- Water: Public, Water District
Community & HOA
Community
- Subdivision: Andover Farms Sec 5
HOA
- Has HOA: Yes
- HOA fee: $495 annually
Location
- Region: Fresno
Financial & listing details
- Price per square foot: $126/sqft
- Tax assessed value: $311,263
- Annual tax amount: $6,653
- Date on market: 8/26/2026
Estimated market value
$314,500
$299,000 - $330,000
$2,091/mo
Price history
| Date | Event | Price |
|---|---|---|
| 10/6/2026 | Listing removed | $2,200$1/sqft |
Source: Zillow Rentals Report a problem | ||
| 10/2/2026 | Price change | $315,000+1.6%$126/sqft |
Source:  HAR #66968787 Report a problem HAR #66968787 Report a problem | ||
| 8/26/2026 | Listed for rent | $2,200-4.3%$1/sqft |
Source:  HomeSmart #29618026 Report a problem HomeSmart #29618026 Report a problem | ||
| 2/9/2026 | Listing removed | $2,300$1/sqft |
Source: HomeSmart Report a problem | ||
| 1/31/2026 | Price change | $2,300-4.2%$1/sqft |
Source: HomeSmart Report a problem | ||
| 1/31/2026 | Price change | $310,000-1.6%$124/sqft |
Source: HAR #66968787 Report a problem | ||
| 1/9/2026 | Listed for rent | $2,400$1/sqft |
Source: HomeSmart Report a problem | ||
| 1/3/2026 | Price change | $315,000-3.1%$126/sqft |
Source: HAR #66968787 Report a problem | ||
| 12/26/2025 | Listed for sale | $325,000-1.5%$130/sqft |
Source: HAR #66968787 Report a problem | ||
| 4/8/2025 | Listed for sale | $330,000+10%$132/sqft |
Source: HAR #93739390 Report a problem | ||
| 10/21/2023 | Listing removed | -- |
Source: HAR #87881296 Report a problem | ||
| 9/21/2023 | Pending sale | $299,900$120/sqft |
Source: HAR #87881296 Report a problem | ||
| 9/15/2023 | Listed for sale | $299,900$120/sqft |
Source: HAR #87881296 Report a problem | ||
Public tax history
| Year | Property taxes | Tax assessment |
|---|---|---|
| 2025 | -- | $311,263 -0.5% |
| 2024 | -- | $312,857 +14.4% |
| 2023 | $1,912 -35.1% | $273,493 +10% |
| 2022 | $2,946 +1.5% | $248,630 +10% |
| 2021 | $2,901 -10.5% | $226,030 +8.4% |
| 2020 | $3,240 +8.8% | $208,460 +10% |
| 2019 | $2,976 +8% | $189,510 +10% |
| 2018 | $2,756 -21.8% | $172,280 +10% |
| 2017 | $3,522 | $156,620 +10% |
| 2016 | $3,522 +85.1% | $142,380 +10% |
| 2015 | $1,903 +3.3% | $129,440 +10% |
| 2014 | $1,842 | $117,670 +2.7% |
| 2013 | -- | $114,630 -15.7% |
| 2012 | -- | $135,920 -4.5% |
| 2011 | -- | $142,270 +3.3% |
| 2010 | -- | $137,690 -8.4% |
| 2009 | -- | $150,390 +811.5% |
| 2008 | -- | $16,500 |
| 2007 | -- | $16,500 |
Find assessor info on the county website
Monthly payment
Est. payment
Payment breakdown
Explore the cost of this home by adjusting the details. Changes won't be saved.Climate risks
Neighborhood: Andover Farms
Nearby schools
Schools provided by the listing agent
- Elementary: Burton Elementary School (Fort Bend)
- Middle: Lake Olympia Middle School
- High: Hightower High School
Source: HAR. This data may not be complete. We recommend contacting the local school district to confirm school assignments for this home.

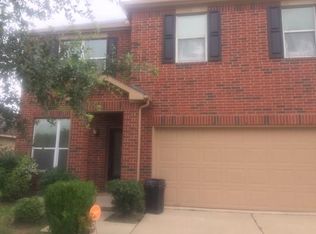

Similar homes
- $329,0004 bd3 ba2.3k sqft1702 Lansing Cove Dr, Fresno, TX 77545For Sale
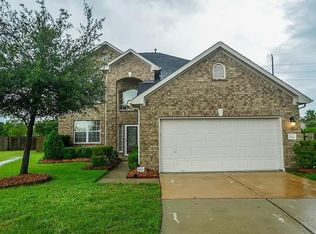 MLS ID #13876141, Desmond Williams, Southwest Xpress Realty. HAR
 - $320,0004 bd3 ba2.2k sqft2027 Bravos Manor Ln, Fresno, TX 77545For Sale
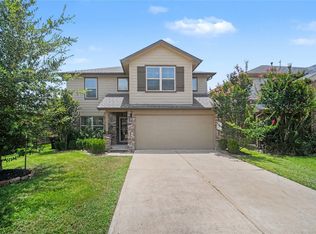 MLS ID #96982066, William Crafts, Orchard Brokerage. HAR
 - $324,9004 bd3 ba2.6k sqft3706 Elmwood Dale Dr, Fresno, TX 77545For Sale
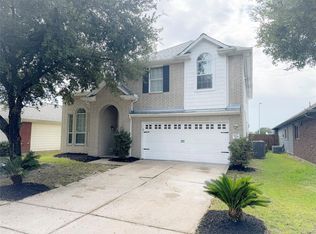 MLS ID #26973737, Nelson Rubio, CENTURY 21 Western Realty, Inc. HAR
 - $309,9995 bd4 ba3.3k sqft3419 Village Pond Ln, Fresno, TX 77545For Sale
 MLS ID #40891324, Seth Showalter, First Warranty Realty. HAR
