Beautiful 3 bedroom, 2 bath home offers everything you need and more. Perfect for work, play, and relaxation. The cozy open floor plan creates a warm, inviting atmosphere and offers plenty of space. The owner has added gutters. Pergola over the patio in the back yard and the patio was enlarged at time of purchase. Solar panels. Ceiling fans and fixtures. Replaced all faucets and shower/bathtub kits. Replaced New Traffic master laminate flooring throughout the house except the bedrooms are carpeted, bathrooms have ceramic tile. Upgraded laundry room - added cabinet/shelves. Added closet systems in 2 front bedrooms. Added wood slat blinds throughout the house. Granite countertops in kitchen & bathrooms. Large granite island. Den can be used as a flex room or office or add a bedroom
For sale
Price cut: $1.5K (8/3)
$287,500
1410 Red Hills Dr, Iowa Colony, TX 77583
3beds
1,951sqft
Single Family Residence
Built in 2021
7,405 Square Feet Lot
$282,100 Zestimate®
$147/sqft
$92/mo HOA
What's special
Cozy open floor planSolar panelsLarge granite islandCeiling fans and fixturesWarm inviting atmosphere
- 131 days
- 53
- 5
Zillow last checked:
Listing updated:
Listed by:
Vicki Polak TREC #0279616 979-235-0453,
RE/MAX 1st Team
Source: HAR,MLS#: 10228112
Facts & features
Interior
Bedrooms & bathrooms
- Bedrooms: 3
- Bathrooms: 2
- Full bathrooms: 2
Primary bedroom
- Level: First
- Area: 216
- Dimensions: 18x12
Bedroom
- Level: First
- Area: 100
- Dimensions: 10x10
Bedroom
- Level: First
- Area: 100
- Dimensions: 10x10
Other
- Level: First
- Area: 187
- Dimensions: 17x11
Dining room
- Level: First
- Area: 90
- Dimensions: 10x9
Living room
- Level: First
- Area: 255
- Dimensions: 17x15
Heating
- Natural Gas
Cooling
- Electric, Solar Assisted
Appliances
- Included: Oven, Microwave, Electric Range, Gas Cooktop, Dishwasher
- Laundry: Electric Dryer Hookup, Gas Dryer Hookup
Features
- All Bedrooms Down, Primary Bed - 1st Floor
- Flooring: Carpet, Laminate, Tile
- Windows: Window Coverings
Interior area
- Total structure area: 1,951
- Total interior livable area: 1,951 sqft
Property
Parking
- Total spaces: 2
- Parking features: Attached
- Attached garage spaces: 2
Features
- Stories: 1
- Patio & porch: Patio/Deck
- Fencing: Full
Lot
- Size: 7,405 Square Feet
- Features: Build Line Restricted, Subdivided, 0 Up To 1/4 Acre
Details
- Parcel number: 75772001016
Construction
Type & style
- Home type: SingleFamily
- Architectural style: Traditional
- Property subtype: Single Family Residence
Materials
- Brick, Cement Siding
- Foundation: Slab
- Roof: Composition
Condition
- New construction: No
- Year built: 2021
Details
- Builder name: KB hOMES
Utilities & green energy
- Sewer: Public Sewer
- Water: Public
Green energy
- Energy efficient items: HVAC>15 SEER
Community & HOA
Community
- Features: Subdivision Tennis Court
- Subdivision: Sierra Vista West
HOA
- Has HOA: Yes
- Amenities included: Park, Party Room, Picnic Area, Playground, Pond, Pool, Security, Splash Pad, Tennis Court(s)
- HOA fee: $1,100 annually
Location
- Region: Iowa Colony
Financial & listing details
- Price per square foot: $147/sqft
- Tax assessed value: $328,190
- Annual tax amount: $4,022
- Date on market: 6/11/2026
- Listing terms: Cash,Conventional,FHA,VA Loan
- Road surface type: Asphalt
Estimated market value
$282,100
$268,000 - $296,000
$2,366/mo
Price history
| Date | Event | Price |
|---|---|---|
| 8/3/2026 | Price change | $287,500-0.5%$147/sqft |
Source: BMLS #4001013 Report a problem | ||
| 7/10/2026 | Price change | $289,000-3.3%$148/sqft |
Source: BMLS #4001013 Report a problem | ||
| 6/24/2026 | Price change | $299,000-2%$153/sqft |
Source: BMLS #4001013 Report a problem | ||
| 6/11/2026 | Price change | $305,000+8.5%$156/sqft |
Source:  HAR #10228112 Report a problem HAR #10228112 Report a problem | ||
| 5/23/2026 | Price change | $281,000-2.8%$144/sqft |
Source: BMLS #4001013 Report a problem | ||
| 5/10/2026 | Price change | $289,000-2%$148/sqft |
Source: BMLS #4001013 Report a problem | ||
| 3/31/2026 | Price change | $295,000-3.3%$151/sqft |
Source: BMLS #4001013 Report a problem | ||
| 3/17/2026 | Price change | $305,000-7.2%$156/sqft |
Source: BMLS #4001013 Report a problem | ||
| 3/5/2026 | Price change | $328,800-0.1%$169/sqft |
Source: BMLS #4001013 Report a problem | ||
| 2/17/2026 | Price change | $329,000-4.4%$169/sqft |
Source: BMLS #4001013 Report a problem | ||
| 2/5/2026 | Listed for sale | $344,000$176/sqft |
Source: BMLS #4001013 Report a problem | ||
Public tax history
| Year | Property taxes | Tax assessment |
|---|---|---|
| 2025 | $4,022 -8.9% | $328,190 +1.6% |
| 2024 | $4,414 -0.6% | $322,960 +1.2% |
| 2023 | $4,440 -28.5% | $319,154 +10% |
| 2022 | $6,208 +773.1% | $290,140 +588.8% |
| 2021 | $711 | $42,120 +300% |
| 2020 | -- | $10,530 |
Find assessor info on the county website
Monthly payment
Est. payment
Payment breakdown
Explore the cost of this home by adjusting the details. Changes won't be saved.Climate risks
Neighborhood: 77583
Nearby schools
Schools provided by the listing agent
- Elementary: Nichols Mock Elementary
- Middle: Iowa Colony Junior High
- High: Iowa Colony High School
Source: HAR. This data may not be complete. We recommend contacting the local school district to confirm school assignments for this home.
- $277,300-- bd11 ba1.9k sqft1406 Red Hills Dr, Iowa Colony, TX 77583Off Market
- $282,200-- bd10 ba1.6k sqft1402 Red Hills Dr, Iowa Colony, TX 77583Off Market
- $316,100-- bd12 ba2.4k sqft1414 Red Hills Dr, Iowa Colony, TX 77583Off Market
- $308,700-- bd12 ba2.2k sqft10426 Slide Mountain Dr, Iowa Colony, TX 77583Off Market
Similar homes
- $299,0003 bd2 ba1.9k sqft9923 Opal Rock Dr, Rosharon, TX 77583For Sale
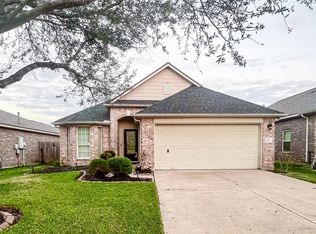 MLS ID #11392992, Dominique Davis, United Heroes Realty LLC. HAR
 - $272,9993 bd2 ba1.4k sqft7518 Cynomys Ct, Rosharon, TX 77583For Sale
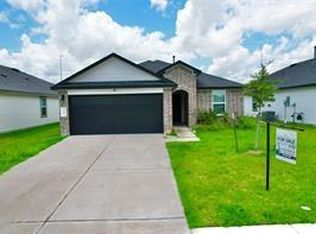 MLS ID #77676374, Jovon Ballard, eXp Realty LLC. HAR
 - $335,0004 bd4 ba2.6k sqft10618 Sentinel Dome Dr, Iowa Colony, TX 77583For Sale
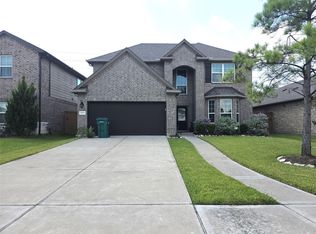 MLS ID #17132718, LaJonda McCoy, RE/MAX Go. HAR
 - $359,9003 bd3 ba2.2k sqft2418 Palisade Crest Dr, Rosharon, TX 77583For Sale
 MLS ID #59065979, Chawannia OConner, ElevaRay Living. HAR
