Welcome to this traditional two-story gem tucked away on a quiet block in San Pablo Sec 3. Boasting 2,278 sq ft of optimized living space, this home is built to handle a busy household or weekend gatherings.The main level features a bright, open-concept family room that flows into a chef’s kitchen with a prep island and sunny breakfast nook. Upstairs, escape to a massive primary suite with an en-suite bath and deep walk-in closet, alongside three versatile secondary bedrooms.Built with durable brick masonry, central electric AC, and a wind-resistant roof, this home offers true peace of mind. Save big with direct City of Houston public water/sewer utilities—no high suburban MUD taxes—and low HOA dues under $350/year!
For sale
$289,999
12615 Roble Ct, Houston, TX 77045
4beds
2,278sqft
Single Family Residence
Built in 2007
4,791 Square Feet Lot
$-- Zestimate®
$127/sqft
$22/mo HOA
What's special
Durable brick masonryCentral electric acSunny breakfast nookDeep walk-in closetBright open-concept family roomMassive primary suiteEn-suite bath
- 24 days
- 213
- 11
Zillow last checked:
Listing updated:
Listed by:
Isaias Reyes TREC #0738135 832-640-0082,
SKW Realty
Source: HAR,MLS#: 55322943
Facts & features
Interior
Bedrooms & bathrooms
- Bedrooms: 4
- Bathrooms: 3
- Full bathrooms: 2
- 1/2 bathrooms: 1
Primary bedroom
- Level: Second
- Area: 255
- Dimensions: 17' x 15'
Bedroom
- Level: Second
- Area: 132
- Dimensions: 12' x 11'
Bedroom
- Level: Second
- Area: 168
- Dimensions: 14' x 12'
Bedroom
- Level: Second
- Area: 255
- Dimensions: 17' x 15'
Dining room
- Level: First
- Area: 110
- Dimensions: 11' x 10'
Kitchen
- Level: First
- Dimensions: 15' x 12'.
Living room
- Level: First
- Area: 252
- Dimensions: 18' x 14'
Heating
- Natural Gas
Cooling
- Electric
Interior area
- Total structure area: 2,278
- Total interior livable area: 2,278 sqft
Property
Parking
- Total spaces: 2
- Parking features: Detached
- Garage spaces: 2
Features
- Stories: 2
Lot
- Size: 4,791 Square Feet
- Features: Cul-De-Sac, Subdivided, 0 Up To 1/4 Acre
Details
- Parcel number: 1273010020029
Construction
Type & style
- Home type: SingleFamily
- Architectural style: Traditional
- Property subtype: Single Family Residence
Materials
- Brick, Cement Siding
- Foundation: Slab
- Roof: Composition
Condition
- New construction: No
- Year built: 2007
Utilities & green energy
- Sewer: Public Sewer, Septic Tank
Community & HOA
Community
- Subdivision: San Pablo Sec 3
HOA
- Has HOA: Yes
- HOA fee: $22 monthly
Location
- Region: Houston
Financial & listing details
- Price per square foot: $127/sqft
- Tax assessed value: $319,046
- Annual tax amount: $7,099
- Date on market: 9/9/2026
- Listing terms: Cash,Conventional,FHA,VA Loan
Estimated market value
Not available
Estimated sales range
Not available
$2,265/mo
Price history
| Date | Event | Price |
|---|---|---|
| 9/9/2026 | Listed for sale | $289,999+111.1%$127/sqft |
Source:  HAR #55322943 Report a problem HAR #55322943 Report a problem | ||
| 9/14/2019 | Listing removed | $137,392$60/sqft |
Source: Auction.com Report a problem | ||
| 9/12/2019 | Price change | $137,392$60/sqft |
Source: Auction.com Report a problem | ||
| 9/10/2019 | Listed for sale | -- |
Source: Auction.com Report a problem | ||
Public tax history
| Year | Property taxes | Tax assessment |
|---|---|---|
| 2025 | $6,780 +1.6% | $319,046 |
| 2024 | $6,676 +0.8% | $319,046 -2.9% |
| 2023 | $6,621 +7.6% | $328,595 +17.5% |
| 2022 | $6,155 | $279,548 +25% |
| 2021 | -- | $223,619 +17.6% |
| 2020 | $4,564 +12.2% | $190,214 +13.3% |
| 2019 | $4,066 +66.9% | $167,924 +10.2% |
| 2018 | $2,437 | $152,439 |
| 2017 | $2,437 +11.3% | $152,439 |
| 2016 | $2,190 +14.4% | $152,439 +13.9% |
| 2015 | $1,914 | $133,854 +32.2% |
| 2014 | $1,914 | $101,288 |
| 2013 | -- | $101,288 |
| 2012 | -- | $101,288 -23.8% |
| 2011 | -- | $133,002 +12.5% |
| 2010 | -- | $118,181 -20.6% |
| 2009 | -- | $148,815 |
Find assessor info on the county website
Monthly payment
Est. payment
Payment breakdown
Explore the cost of this home by adjusting the details. Changes won't be saved.Climate risks
Neighborhood: Central Southwest
Nearby schools
Schools provided by the listing agent
- Elementary: Grissom Elementary School
- Middle: Lawson Middle School
- High: Madison High School (Houston)
Source: HAR. This data may not be complete. We recommend contacting the local school district to confirm school assignments for this home.
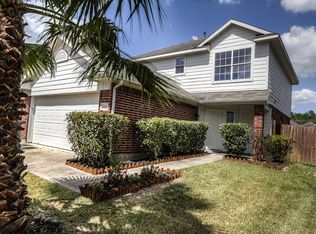
Similar homes
- $261,5004 bd2 ba1.7k sqft3335 Bandell Dr, Houston, TX 77045For Sale
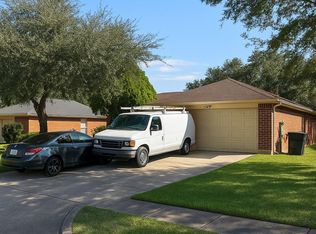 MLS ID #59430735, Jose Castro, Lions Gate Realty. HAR
 - $295,0003 bd2 ba1.6k sqft11742 Fortune Park Dr, Houston, TX 77047For Sale
 MLS ID #76814373, Cecilia Rojas, CENTURY 21 Western Realty, Inc. HAR
 - $294,9904 bd3 ba2.5k sqft1106 Crestmont Place Loop, Missouri City, TX 77489For SaleMLS ID #75941547, Ali Guven, REB365. HAR
- $285,0004 bd2 ba1.9k sqft8150 Sharondale Dr, Houston, TX 77033For Sale
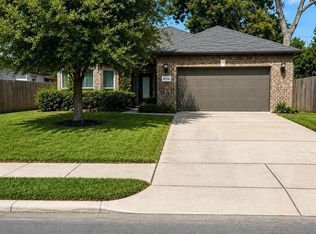 MLS ID #54225368, Jaymie Jones, Keller Williams Realty Clear Lake / NASA. HAR
