Comfort, style, and everyday function come together beautifully. This 2022 two-story Gemini floor plan offers 3 bedrooms, 2.5 baths, 2,184 sq ft, an upstairs game room, and a 2-car attached garage. From the moment you enter, the high ceilings and open-concept layout create a bright, inviting flow designed for both relaxed living and effortless entertaining. The main level features spacious living and dining areas, wood-look tile flooring, and a kitchen that opens seamlessly into the heart of the home. Upstairs, the flexible game room provides the perfect second living space, media area, office, or retreat. The primary suite offers generous space, soft natural light, and a calming place to unwind. Outside to enjoy the covered patio, extended outdoor living area, and backyard with no rear neighbors ideal for quiet mornings, evening gatherings, or creating your own outdoor escape. Conveniently located in Rosharon w/ access to nearby community amenities, shopping, dining, and major routes.
For sale
$359,900
2418 Palisade Crest Dr, Rosharon, TX 77583
3beds
2,261sqft
Single Family Residence
Built in 2021
6,398 Square Feet Lot
$351,700 Zestimate®
$159/sqft
$75/mo HOA
What's special
- 86 days
- 20
- 0
Zillow last checked:
Listing updated:
Listed by:
Chawannia OConner TREC #0573410 832-540-9293,
ElevaRay Living
Source: HAR,MLS#: 59065979
Facts & features
Interior
Bedrooms & bathrooms
- Bedrooms: 3
- Bathrooms: 3
- Full bathrooms: 2
- 1/2 bathrooms: 1
Primary bedroom
- Level: First
- Area: 210
- Dimensions: 15x14
Bedroom
- Level: Second
- Area: 120
- Dimensions: 12x10
Bedroom
- Level: Second
- Area: 110
- Dimensions: 10x11
Dining room
- Level: First
- Area: 132
- Dimensions: 12x11
Family room
- Level: First
- Area: 255
- Dimensions: 15x17
Game room
- Level: Second
- Area: 150
- Dimensions: 15x10
Kitchen
- Level: First
- Area: 156
- Dimensions: 12x13
Heating
- Natural Gas
Cooling
- Ceiling Fan(s), Electric
Appliances
- Included: Disposal, Water Softener Rented, Dishwasher
Features
- 2 Bedrooms Up, Primary Bed - 1st Floor, Walk-In Closet(s)
- Flooring: Carpet, Tile
Interior area
- Total structure area: 2,261
- Total interior livable area: 2,261 sqft
Property
Parking
- Total spaces: 2
- Parking features: Attached
- Attached garage spaces: 2
Features
- Stories: 2
- Patio & porch: Patio/Deck
- Has spa: Yes
- Fencing: Back Yard
Lot
- Size: 6,398 Square Feet
- Features: Subdivided, 0 Up To 1/4 Acre
Details
- Parcel number: 75784201034
Construction
Type & style
- Home type: SingleFamily
- Architectural style: Traditional
- Property subtype: Single Family Residence
Materials
- Brick, Cement Siding
- Foundation: Slab
- Roof: Composition
Condition
- New construction: No
- Year built: 2021
Utilities & green energy
- Sewer: Public Sewer
- Water: Public, Water District
Green energy
- Energy efficient items: Thermostat
Community & HOA
Community
- Subdivision: Sierra Vista Sec 4b
HOA
- Has HOA: Yes
- Amenities included: Dog Park, Jogging Path, Pond, Pool, Trail(s)
- HOA fee: $900 annually
Location
- Region: Rosharon
Financial & listing details
- Price per square foot: $159/sqft
- Tax assessed value: $314,280
- Annual tax amount: $9,897
- Date on market: 7/9/2026
- Listing terms: Cash,Conventional,FHA,Investor,USDA Loan,VA Loan
Estimated market value
$351,700
$334,000 - $369,000
$2,452/mo
Price history
| Date | Event | Price |
|---|---|---|
| 7/16/2026 | Price change | $359,900+2.8%$159/sqft |
Source:  HAR #59065979 Report a problem HAR #59065979 Report a problem | ||
| 7/9/2026 | Listed for rent | $2,999$1/sqft |
Source:  HAR #89421328 Report a problem HAR #89421328 Report a problem | ||
| 7/4/2023 | Listing removed | -- |
Source:  Castlerock Communities Report a problem Castlerock Communities Report a problem | ||
| 5/22/2023 | Pending sale | $349,990$155/sqft |
Source: HAR #27877848 Report a problem | ||
| 5/10/2023 | Price change | $349,990+1.4%$155/sqft |
Source: HAR #27877848 Report a problem | ||
| 5/3/2023 | Price change | $344,990-1.4%$153/sqft |
Source: HAR #27877848 Report a problem | ||
| 1/31/2023 | Price change | $349,990-1.7%$155/sqft |
Source: HAR #27877848 Report a problem | ||
| 1/20/2023 | Price change | $355,990+3.2%$157/sqft |
Source: HAR #27877848 Report a problem | ||
| 12/19/2022 | Price change | $345,000-2.8%$153/sqft |
Source: HAR #27877848 Report a problem | ||
| 12/1/2022 | Price change | $355,000-4.1%$157/sqft |
Source: HAR #27877848 Report a problem | ||
| 11/4/2022 | Price change | $369,990-2.6%$164/sqft |
Source: HAR #27877848 Report a problem | ||
| 9/27/2022 | Price change | $379,990-4%$168/sqft |
Source: HAR #27877848 Report a problem | ||
| 9/21/2022 | Price change | $395,990+2.6%$175/sqft |
Source: HAR #27877848 Report a problem | ||
| 7/19/2022 | Price change | $385,990-3.5%$171/sqft |
Source: HAR #27877848 Report a problem | ||
| 7/7/2022 | Price change | $399,990-8.3%$177/sqft |
Source: HAR #27877848 Report a problem | ||
| 5/23/2022 | Listed for sale | $436,120$193/sqft |
Source: HAR #27877848 Report a problem | ||
Public tax history
| Year | Property taxes | Tax assessment |
|---|---|---|
| 2025 | $3,783 -35.4% | $314,280 -2.8% |
| 2024 | $5,857 +14.9% | $323,410 -11.9% |
| 2023 | $5,097 +104.6% | $367,070 +136.5% |
| 2022 | $2,491 +268.9% | $155,240 +288.1% |
| 2021 | $675 | $40,000 |
| 2020 | -- | $40,000 |
| 2019 | $687 | $40,000 |
Find assessor info on the county website
Monthly payment
Est. payment
Payment breakdown
Explore the cost of this home by adjusting the details. Changes won't be saved.Climate risks
Neighborhood: 77583
Nearby schools
Schools provided by the listing agent
- Elementary: Nichols Mock Elementary
- Middle: Iowa Colony Junior High
- High: Iowa Colony High School
Source: HAR. This data may not be complete. We recommend contacting the local school district to confirm school assignments for this home.
- $351,300-- bd14 ba2.8k sqft2414 Palisade Crest Dr, Rosharon, TX 77583Off Market
- $374,100-- bd14 ba2.8k sqft2422 Palisade Crest Dr, Rosharon, TX 77583Off Market
- $295,7003 bd2 ba1.9k sqft2410 Palisade Crest Dr, Rosharon, TX 77583Off Market
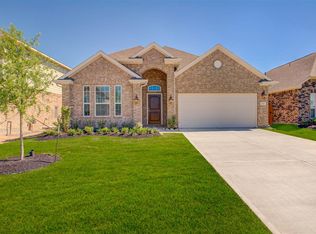
- $263,700-- bd11 ba1.6k sqft2426 Palisade Crest Dr, Iowa Colony, TX 77583Off Market
Similar homes
- $315,0004 bd3 ba2.8k sqft9919 Silver Terrace Dr, Rosharon, TX 77583For Sale
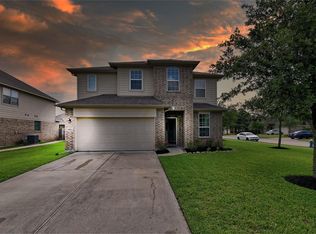 MLS ID #37891929, Mitchell Haynes, BuyBroker. HAR
 - $369,0004 bd4 ba2.6k sqft10818 Bodie Hills Dr, Iowa Colony, TX 77583For Sale
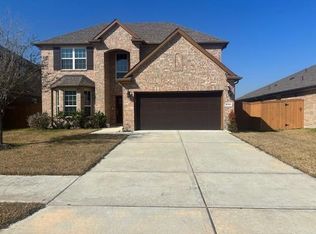 MLS ID #88594907, Emilio Zaporteza, Vez Realty, LLC. HAR
 - $390,0005 bd4 ba2.9k sqft10843 Bodie Hills Dr, Iowa Colony, TX 77583For Sale
 MLS ID #66444357, Elizabeth Cencini, Compass RE Texas, LLC - Houston. HAR
 - $319,8884 bd3 ba2.5k sqft9415 Silver Ridge Dr, Rosharon, TX 77583For Sale
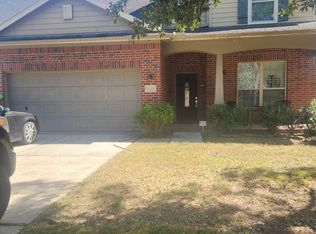 MLS ID #84732793, Jonathan Minerick, homecoin.com. HAR
