From the moment you arrive, you'll be impressed by the great curb appeal and beautifully updated interior of this completely remodeled 3-bedroom, 2-bath home in the heart of Danbury. Featuring an open-concept design, granite countertops, custom cabinetry, updated finishes, and a cozy fireplace, this home offers the style and comfort buyers are looking for. The spacious kitchen flows into the living and dining areas, creating an ideal space for everyday living and entertaining. Every room reflects the care and attention poured into this remodel, making it easy to move right in and feel at home. Situated on a corner lot in an established neighborhood, this move-in-ready home is conveniently located near schools with easy access to Highway 288. Enjoy the charm of small-town living and the benefits of highly sought-after Danbury ISD, including its 4-day school week. If you're looking for a home with a fresh, modern feel and hometown appeal, 6214 First Street is one you won't want to miss.
For sale
Price cut: $10K (9/18)
$285,000
6214 1st St, Danbury, TX 77534
3beds
1,540sqft
Single Family Residence
Built in 1972
0.28 Acres Lot
$279,500 Zestimate®
$185/sqft
$-- HOA
What's special
- 130 days
- 116
- 6
Zillow last checked:
Listing updated:
Listed by:
Jill Smith TREC #0554463 979-215-1657,
Clark Realty
Source: HAR,MLS#: 80247727
Facts & features
Interior
Bedrooms & bathrooms
- Bedrooms: 3
- Bathrooms: 2
- Full bathrooms: 2
Primary bedroom
- Level: First
- Area: 198
- Dimensions: 12 x 16 1/2
Bedroom
- Level: First
- Area: 119
- Dimensions: 11.9 x 10
Bedroom
- Level: First
- Area: 130.9
- Dimensions: 11.9 x 11
Other
- Level: First
- Area: 57.5
- Dimensions: 11 1/2 x 5
Breakfast
- Level: First
- Area: 58.5
- Dimensions: 9 x 6 1/2
Dining room
- Level: First
- Area: 130
- Dimensions: 13 x 10
Living room
- Level: First
- Area: 264
- Dimensions: 16 x 16 1/2
Primary bath
- Level: First
- Area: 486.08
- Dimensions: 9 1/2 x 5 1/2
Utility room
- Level: First
- Area: 48
- Dimensions: 8 x 6
Heating
- Electric
Cooling
- Electric
Appliances
- Included: Electric Oven, Electric Cooktop, Dishwasher
- Laundry: Electric Dryer Hookup, Washer Hookup
Features
- All Bedrooms Down, En-Suite Bath, Primary Bed - 1st Floor
- Flooring: Tile
- Number of fireplaces: 1
- Fireplace features: Wood Burning
Interior area
- Total structure area: 1,540
- Total interior livable area: 1,540 sqft
Property
Parking
- Total spaces: 2
- Parking features: Detached
- Garage spaces: 2
Features
- Stories: 1
Lot
- Size: 0.28 Acres
- Features: Corner Lot, 1/4 Up to 1/2 Acre
Details
- Parcel number: 31400045000
Construction
Type & style
- Home type: SingleFamily
- Architectural style: Traditional
- Property subtype: Single Family Residence
Materials
- Brick
- Foundation: Slab
- Roof: Composition
Condition
- New construction: No
- Year built: 1972
Utilities & green energy
- Sewer: Public Sewer
- Water: Public
Community & HOA
Community
- Subdivision: Danbury
Location
- Region: Danbury
Financial & listing details
- Price per square foot: $185/sqft
- Tax assessed value: $228,580
- Annual tax amount: $4,818
- Date on market: 6/12/2026
- Listing terms: Cash,Conventional,FHA,USDA Loan,VA Loan
- Exclusions: Specific Plants Along Metal Fencing
- Ownership: Full Ownership
- Road surface type: Asphalt
Estimated market value
$279,500
$266,000 - $293,000
$1,940/mo
Price history
| Date | Event | Price |
|---|---|---|
| 9/18/2026 | Price change | $285,000-3.4%$185/sqft |
Source:  HAR #80247727 Report a problem HAR #80247727 Report a problem | ||
| 8/14/2026 | Listed for sale | $295,000$192/sqft |
Source: HAR #80247727 Report a problem | ||
| 8/6/2026 | Pending sale | $295,000$192/sqft |
Source: HAR #80247727 Report a problem | ||
| 7/11/2026 | Price change | $295,000-1.3%$192/sqft |
Source: HAR #80247727 Report a problem | ||
| 6/12/2026 | Listed for sale | $299,000$194/sqft |
Source: HAR #80247727 Report a problem | ||
Public tax history
| Year | Property taxes | Tax assessment |
|---|---|---|
| 2025 | $3,012 -3.5% | $228,580 +7.3% |
| 2024 | $3,122 +11.9% | $213,093 +10% |
| 2023 | $2,790 -29% | $193,721 +10% |
| 2022 | $3,930 -2.2% | $176,110 +10% |
| 2021 | $4,019 | $160,100 +5.7% |
| 2020 | -- | $151,426 +10% |
| 2019 | $3,880 +16.3% | $137,660 -5.2% |
| 2018 | $3,337 | $145,160 +16.1% |
| 2017 | $3,337 +164.7% | $125,000 -14.3% |
| 2016 | $1,261 | $145,840 +4.6% |
| 2015 | $1,261 | $139,430 +19.3% |
| 2014 | $1,261 | $116,920 +1.3% |
| 2012 | -- | $115,460 +10.3% |
| 2011 | -- | $104,660 -5.7% |
| 2010 | -- | $110,990 -3.8% |
| 2009 | -- | $115,390 |
| 2008 | -- | $115,390 +12.9% |
| 2006 | -- | $102,240 +4.3% |
| 2005 | -- | $98,050 +7% |
| 2004 | -- | $91,630 +7.3% |
| 2003 | -- | $85,370 +11.2% |
| 2002 | -- | $76,800 +5.5% |
| 2001 | -- | $72,810 |
Find assessor info on the county website
Monthly payment
Est. payment
Payment breakdown
Explore the cost of this home by adjusting the details. Changes won't be saved.Climate risks
Neighborhood: 77534
Nearby schools
Schools provided by the listing agent
- Elementary: Danbury Elementary School
- Middle: Danbury Middle School
- High: Danbury High School
Source: HAR. This data may not be complete. We recommend contacting the local school district to confirm school assignments for this home.
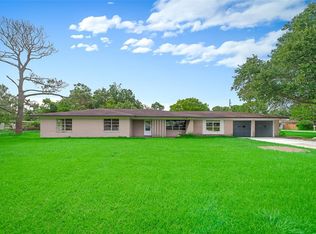
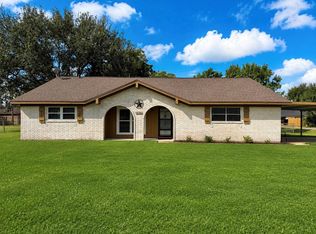
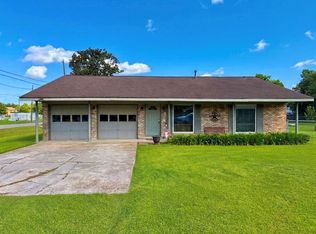
Similar homes
- $269,9003 bd2 ba1.7k sqft1302 Avenue H, Danbury, TX 77534For Sale
 MLS ID #73370298, Sharon Holt, Clark Realty. HAR
 - $245,0003 bd2 ba1.7k sqft5403 3rd St, Danbury, TX 77534For Sale
 MLS ID #26381060, Kurstie Davis, Clark Realty. HAR
 - $399,0004 bd2 ba2.1k sqft5803 5th St, Danbury, TX 77534For Sale
 MLS ID #57336014, Justin Paden, REALM Real Estate Professionals - Sugar Land. HAR
 - $209,5003 bd1 ba1.3k sqft2118 Avenue D, Danbury, TX 77534For Sale
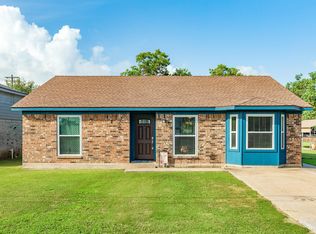 MLS ID #37956153, Michelle Doss, Mega Realty. HAR
