Step into this captivating two-story sanctuary blending timeless charm with modern comforts. Bright open-concept living area with large windows, a cozy corner fireplace, and a thoughtfully designed kitchen. Primary suite with en-suite bathroom, double sinks, soaking tub, and separate shower. Additional bedrooms upstairs for comfort. Oversized family room with balcony. Outdoor oasis with stunning trees, privacy, extra parking, storage building, and beautiful landscaping. This Single-Family property boasts 3 bedrooms, 2 bathrooms, 2116 sq ft, built in 2002, on a 13085 sq ft lot.
For sale
$319,900
805 N Belle Dr, Angleton, TX 77515
3beds
2,116sqft
Single Family Residence
Built in 2002
0.3 Acres Lot
$307,800 Zestimate®
$151/sqft
$-- HOA
What's special
Cozy corner fireplaceExtra parkingStorage buildingSoaking tubBeautiful landscapingDouble sinksThoughtfully designed kitchen
- 401 days
- 69
- 3
Zillow last checked:
Listing updated:
Listed by:
Regina Bieri TREC #0442707 979-799-7348,
Clark Realty
Source: HAR,MLS#: 89896733
Facts & features
Interior
Bedrooms & bathrooms
- Bedrooms: 3
- Bathrooms: 3
- Full bathrooms: 2
- 1/2 bathrooms: 1
Rooms
- Room types: Family Room, Utility Room
Primary bedroom
- Level: First
- Area: 298.75
- Dimensions: 19'11X15
Bedroom
- Level: Second
- Area: 180.63
- Dimensions: 12'9X14'2
Bedroom
- Level: Second
- Area: 232.33
- Dimensions: 13'8X17
Family room
- Level: Second
- Area: 241.5
- Dimensions: 17'3X14
Kitchen
- Level: First
- Area: 183.33
- Dimensions: 16'8X11
Living room
- Level: First
- Area: 260
- Dimensions: 13X20
Primary bath
- Level: First
- Area: 177
- Dimensions: 14'9X12
Utility room
- Level: First
- Area: 36
- Dimensions: 6X6
Heating
- Natural Gas
Cooling
- Ceiling Fan(s), Electric
Appliances
- Included: Disposal, Water Softener, Double Oven, Gas Oven, Gas Range, Dishwasher
- Laundry: Electric Dryer Hookup, Washer Hookup
Features
- High Ceilings, Primary Bed - 1st Floor, Walk-In Closet(s)
- Flooring: Carpet, Tile, Vinyl, Wood
- Number of fireplaces: 1
- Fireplace features: Gas, Gas Log
Interior area
- Total structure area: 2,116
- Total interior livable area: 2,116 sqft
Video & virtual tour
Property
Parking
- Total spaces: 2
- Parking features: Attached, Garage Door Opener, Boat, Double-Wide Driveway, RV Access/Parking
- Attached garage spaces: 2
Features
- Stories: 2
- Patio & porch: Porch
- Fencing: Back Yard
Lot
- Size: 0.3 Acres
- Features: Back Yard, Subdivided, 0 Up To 1/4 Acre
Details
- Additional structures: Shed(s)
- Parcel number: 13330002016
Construction
Type & style
- Home type: SingleFamily
- Architectural style: Traditional
- Property subtype: Single Family Residence
Materials
- Brick, Wood Siding
- Foundation: Slab
- Roof: Composition
Condition
- New construction: No
- Year built: 2002
Utilities & green energy
- Sewer: Public Sewer
- Water: Public
Green energy
- Energy efficient items: Attic Vents
Community & HOA
Community
- Subdivision: Angleton Plantation Oaks
Location
- Region: Angleton
Financial & listing details
- Price per square foot: $151/sqft
- Tax assessed value: $332,480
- Annual tax amount: $6,592
- Date on market: 9/3/2025
- Listing terms: Cash,Conventional,FHA,VA Loan
- Road surface type: Concrete
Estimated market value
$307,800
$292,000 - $323,000
$2,415/mo
Price history
| Date | Event | Price |
|---|---|---|
| 8/21/2026 | Listed for sale | $319,900-3%$151/sqft |
Source:  HAR #89896733 Report a problem HAR #89896733 Report a problem | ||
| 1/8/2026 | Price change | $329,900-1.5%$156/sqft |
Source: HAR #89896733 Report a problem | ||
| 10/25/2025 | Price change | $334,900-5.6%$158/sqft |
Source: HAR #89896733 Report a problem | ||
| 9/3/2025 | Listed for sale | $354,900+86.9%$168/sqft |
Source: HAR #89896733 Report a problem | ||
| 11/20/2010 | Listing removed | $189,900$90/sqft |
Source: Systems Engineering, Inc. #47516 Report a problem | ||
| 8/22/2010 | Listed for sale | $189,900$90/sqft |
Source: Systems Engineering, Inc. #47516 Report a problem | ||
Public tax history
| Year | Property taxes | Tax assessment |
|---|---|---|
| 2025 | $6,548 -0.7% | $332,480 -0.9% |
| 2024 | $6,592 -4.1% | $335,470 -0.9% |
| 2023 | $6,873 +9.6% | $338,600 +32.5% |
| 2022 | $6,274 +9.6% | $255,510 +16.5% |
| 2021 | $5,723 | $219,260 -1% |
| 2020 | -- | $221,480 +1.2% |
| 2019 | $6,371 +2.8% | $218,870 |
| 2018 | $6,198 | $218,870 +8.2% |
| 2017 | $6,198 +5.5% | $202,310 |
| 2016 | $5,873 | $202,310 +4.6% |
| 2015 | $5,873 | $193,330 +6.8% |
| 2014 | $5,873 | $180,940 -1.8% |
| 2012 | -- | $184,290 +6% |
| 2011 | -- | $173,870 +0.8% |
| 2010 | -- | $172,420 +4.4% |
| 2009 | -- | $165,100 |
| 2008 | -- | $165,100 +1.6% |
| 2006 | -- | $162,530 +0.9% |
| 2005 | -- | $161,150 +2.2% |
| 2004 | -- | $157,730 +1.2% |
| 2003 | -- | $155,860 +530.2% |
| 2002 | -- | $24,730 +99.9% |
| 2001 | -- | $12,370 |
Find assessor info on the county website
Monthly payment
Est. payment
Payment breakdown
Explore the cost of this home by adjusting the details. Changes won't be saved.Climate risks
Neighborhood: 77515
Nearby schools
Schools provided by the listing agent
- Elementary: Northside Elementary School (Angleton)
- Middle: Angleton Middle School
- High: Angleton High School
Source: HAR. This data may not be complete. We recommend contacting the local school district to confirm school assignments for this home.
Similar homes
- $359,9003 bd3 ba2k sqft1448 S Bluebonnet Ln, Angleton, TX 77515For Sale
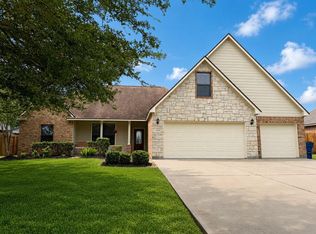 MLS ID #32551893, Rhonda Clark, Clark Realty. HAR
 - $335,0004 bd2 ba2.2k sqft909 S Downing Rd, Angleton, TX 77515For Sale
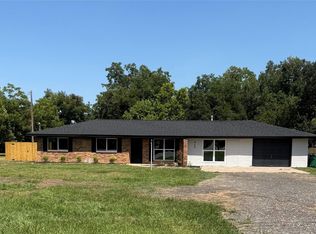 MLS ID #2901926, Rebecca Peltier, Peltier Home And Ranch Realty , LLC. HAR
 - $347,0003 bd3 ba1.7k sqft308 County Road 893b, Angleton, TX 77515For Sale
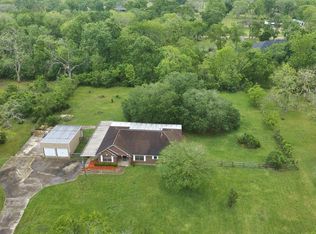 MLS ID #64099600, Christina Hayden, AEA Realty, LLC. HAR
 - $249,5003 bd2 ba1.7k sqft3 S Erik Dr, Angleton, TX 77515For Sale
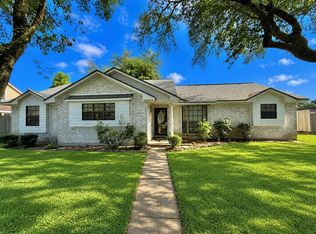 MLS ID #59845091, Will Clark, Clark Realty. HAR
