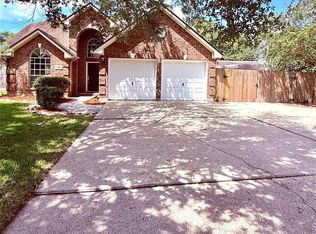
OVER HALF AN ACRE, 2600+ SQ FT, A BARN & A POOL…right in the middle of town on a MASSIVE corner lot?! This stunning home is packed with upgrades and custom finishes throughout. From the moment you step inside, you’re greeted by soaring ceilings and an abundance of natural light that create a bright, open, and inviting atmosphere. The crown molding and detail throughout show that luxury and comfort together created the perfect blend of modern charm. The open concept provides the perfect living space while the split floor plan provides privacy for the owners suite. This home is all one level and offers a office space for those who work from home. The kitchen boasts state of the art appliances providing a culinary chefs dream. The sun room, or extra sitting area is truly unique and cozy with tons of natural light. The true highlight is the outdoor area. TONS of concrete, a luxury pool, a workshop, plenty of yard space for outdoor activities, and tons of concrete for additional parking.
For sale
$515,000
900 N Belle Dr, Angleton, TX 77515
4beds
2,620sqft
Single Family Residence
Built in 2004
0.51 Acres Lot
$509,800 Zestimate®
$197/sqft
$-- HOA
What's special
A poolA barnAll one levelOver half an acreAbundance of natural lightMassive corner lotSoaring ceilings
- 163 days |
- 531 |
- 32 |
Zillow last checked:
Listing updated:
Listed by:
Meaghan Arceneaux TREC #0645193 979-709-3761,
Mega Realty
Source: HAR,MLS#: 88274903
Loading...
Facts & features
Interior
Bedrooms & bathrooms
- Bedrooms: 4
- Bathrooms: 3
- Full bathrooms: 2
- 1/2 bathrooms: 1
Rooms
- Room types: Utility Room
Primary bathroom
- Features: Half Bath, Primary Bath: Double Sinks, Primary Bath: Separate Shower, Primary Bath: Soaking Tub, Vanity Area
Kitchen
- Features: Kitchen open to Family Room
Heating
- Electric
Cooling
- Ceiling Fan(s), Gas
Appliances
- Included: Gas Oven, Microwave, Gas Cooktop, Dishwasher
Features
- Crown Molding, Formal Entry/Foyer, High Ceilings, Vaulted Ceiling, Sitting Area, Split Plan, Walk-In Closet(s)
- Flooring: Carpet, Concrete
- Windows: Solar Screens
- Number of fireplaces: 1
Interior area
- Total structure area: 2,620
- Total interior livable area: 2,620 sqft
Property
Parking
- Total spaces: 2
- Parking features: Attached, Detached, Oversized, Additional Parking, Garage Door Opener, Boat, Double-Wide Driveway, Extra Driveway, RV Access/Parking, Workshop in Garage
- Attached garage spaces: 2
Features
- Stories: 1
- Patio & porch: Covered, Patio/Deck
- Has private pool: Yes
- Pool features: Gunite, In Ground, Pool/Spa Combo
- Has spa: Yes
- Spa features: Spa/Hot Tub
- Fencing: Back Yard,Full
Lot
- Size: 0.51 Acres
- Features: Back Yard, Corner Lot, Other, Subdivided, 1/2 Up to 1 Acre
Details
- Additional structures: Workshop
- Parcel number: 13330001013
Construction
Type & style
- Home type: SingleFamily
- Architectural style: Traditional
- Property subtype: Single Family Residence
Materials
- Brick, Cement Siding
- Foundation: Slab
- Roof: Composition
Condition
- New construction: No
- Year built: 2004
Utilities & green energy
- Sewer: Public Sewer
- Water: Public
Green energy
- Energy efficient items: Thermostat
Community & HOA
Community
- Subdivision: Plantation Oaks
Location
- Region: Angleton
Financial & listing details
- Price per square foot: $197/sqft
- Tax assessed value: $440,880
- Date on market: 1/25/2026
- Listing terms: Cash,Conventional,FHA,VA Loan
Estimated market value
$509,800
$484,000 - $535,000
$2,620/mo
Price history
| Date | Event | Price |
|---|---|---|
| 5/4/2026 | Listed for sale | $515,000$197/sqft |
Source: | ||
| 4/17/2026 | Pending sale | $515,000$197/sqft |
Source: | ||
| 2/20/2026 | Price change | $515,000-1.9%$197/sqft |
Source: | ||
| 1/25/2026 | Listed for sale | $525,000+5%$200/sqft |
Source: | ||
| 1/8/2026 | Listing removed | $500,000$191/sqft |
Source: | ||
| 10/21/2025 | Listed for sale | $500,000+66.7%$191/sqft |
Source: | ||
| 2/13/2018 | Listing removed | $299,900$114/sqft |
Source: Belinda Gaines Realty #90663104 Report a problem | ||
| 1/17/2018 | Pending sale | $299,900$114/sqft |
Source: Belinda Gaines Realty #90663104 Report a problem | ||
| 12/28/2017 | Price change | $299,900-4.8%$114/sqft |
Source: BELINDA GAINES REALTY #64875 Report a problem | ||
| 11/1/2017 | Price change | $315,000-0.6%$120/sqft |
Source: BELINDA GAINES REALTY #64875 Report a problem | ||
| 10/6/2017 | Listed for sale | $317,000+26.9%$121/sqft |
Source: BELINDA GAINES REALTY #64875 Report a problem | ||
| 9/29/2010 | Sold | -- |
Source: Agent Provided Report a problem | ||
| 4/2/2010 | Listed for sale | $249,900$95/sqft |
Source: Bob Peltier & Associates #49457274 Report a problem | ||
Public tax history
| Year | Property taxes | Tax assessment |
|---|---|---|
| 2025 | -- | $409,445 +16.4% |
| 2024 | $5,280 +8.7% | $351,650 +10% |
| 2023 | $4,858 -18.2% | $319,682 +10% |
| 2022 | $5,941 +92.1% | $290,620 -0.6% |
| 2021 | $3,093 | $292,440 -1.3% |
| 2020 | -- | $296,340 +4.1% |
| 2019 | $7,115 -10.9% | $284,570 -7.9% |
| 2018 | $7,981 | $308,990 +6.7% |
| 2017 | $7,981 +6.1% | $289,460 +0.7% |
| 2016 | $7,524 | $287,420 +5.2% |
| 2015 | $7,524 | $273,160 +7.3% |
| 2014 | $7,524 | $254,510 +2.1% |
| 2012 | -- | $249,170 +1.5% |
| 2011 | -- | $245,570 -1.5% |
| 2010 | -- | $249,310 +7.2% |
| 2009 | -- | $232,550 +1.3% |
| 2008 | -- | $229,590 +19.7% |
| 2006 | -- | $191,790 |
| 2005 | -- | $191,790 +688% |
| 2004 | -- | $24,340 |
| 2003 | -- | $24,340 |
| 2002 | -- | $24,340 +100% |
| 2001 | -- | $12,170 |
Find assessor info on the county website
Monthly payment
Est. payment$--/mo
Payment breakdown
Explore the cost of this home by adjusting the details. Changes won't be saved.All calculations are estimates and provided by Zillow, Inc. for informational purposes only. Actual amounts may vary.
HOA fees may include property taxes on listings classified as Co-Ops. Contact the listing agent and/or owner for fee details.
Mortgage interest rates are dependent on a number of factors, including credit score, down payment, and repayment length. Interest rate data provided by Zillow Group Marketplace, Inc. as of 1/1/1970 from various mortgage lenders with which we have lead or other similar arrangements; the Estimated Payment is an average of those rates.
See how much you could borrow to make a competitive offer.
Climate risks
Neighborhood: 77515
Nearby schools
GreatSchools rating
- 7/10Northside Elementary SchoolGrades: PK-5Distance: 0.8 mi
- 5/10Angleton Junior High SchoolGrades: 6-8Distance: 0.4 mi
- 5/10Angleton High SchoolGrades: 9-12Distance: 0.9 mi
Schools provided by the listing agent
- Elementary: Northside Elementary School (Angleton)
- Middle: Angleton Middle School
- High: Angleton High School
Source: HAR. This data may not be complete. We recommend contacting the local school district to confirm school assignments for this home.
A local agent can set up tours, give advice and negotiate with sellers.
- Texas
- Brazoria County
- Angleton
- 77515
- 900 N Belle Dr