Welcome home to this 3-bedroom, 2-bath CastleRock home in the desirable Windrose Green community! Built in 2025, this 1,805 sqft home offers a thoughtfully designed open-concept floor plan that’s perfect for both everyday living & entertaining. The spacious kitchen features granite countertops, abundant cabinetry, island, & seamlessly overlooks the living & dining areas. The private primary suite offers a relaxing retreat w/an en-suite bath, double sinks, separate shower, soaking tub, & a generous walk-in closet. Two additional bedrms provide flexibility for family, guests, or a home office. Enjoy the convenience of a two-car attached garage, covered back patio, fenced backyard, & energy-efficient construction. Residents enjoy fantastic neighborhood amenities, including a community splashpad, playground, walking trails, park, & dog park. Conveniently located near schools, shopping, dining, & major commuter routes. This move-in-ready home combines modern style, comfort, & convenience.
For sale
$317,500
1951 Middle Pass Ln, Angleton, TX 77515
3beds
1,805sqft
Single Family Residence
Built in 2025
5,662 Square Feet Lot
$310,300 Zestimate®
$176/sqft
$69/mo HOA
What's special
Two-car attached garageGranite countertopsCovered back patioGenerous walk-in closetSoaking tubFenced backyardSpacious kitchen
- 54 days
- 40
- 1
Zillow last checked:
Listing updated:
Listed by:
Stephanie Sillavan TREC #0730548 979-299-8887,
Clark Realty
Source: HAR,MLS#: 45128246
Facts & features
Interior
Bedrooms & bathrooms
- Bedrooms: 3
- Bathrooms: 2
- Full bathrooms: 2
Rooms
- Room types: Utility Room
Primary bedroom
- Level: First
- Area: 227.92
- Dimensions: 15.4 x14.8
Bedroom
- Level: First
- Area: 108.29
- Dimensions: 11.9 x 9.10
Bedroom
- Level: First
- Area: 116
- Dimensions: 10 x 11.6
Heating
- Natural Gas
Cooling
- Ceiling Fan(s), Electric
Appliances
- Included: ENERGY STAR Qualified Appliances, Water Heater, Disposal, Dryer, Refrigerator, Washer, Electric Oven, Oven, Microwave, Gas Range, Dishwasher
- Laundry: Electric Dryer Hookup, Washer Hookup
Features
- Formal Entry/Foyer, Prewired for Alarm System, All Bedrooms Down
- Flooring: Carpet, Tile, Vinyl
- Doors: Insulated Doors
- Windows: Insulated/Low-E windows, Window Coverings
- Has fireplace: No
Interior area
- Total structure area: 1,805
- Total interior livable area: 1,805 sqft
Property
Parking
- Total spaces: 2
- Parking features: Attached, Garage Door Opener, Double-Wide Driveway
- Attached garage spaces: 2
Accessibility
- Accessibility features: Accessible Doors
Features
- Stories: 1
- Patio & porch: Covered
- Fencing: Back Yard
Lot
- Size: 5,662 Square Feet
- Features: Subdivided, 0 Up To 1/4 Acre
Details
- Parcel number: 83982001046
Construction
Type & style
- Home type: SingleFamily
- Architectural style: Traditional
- Property subtype: Single Family Residence
Materials
- Brick
- Foundation: Slab on Builders Pier
- Roof: Composition
Condition
- New construction: No
- Year built: 2025
Details
- Builder name: Castlerock
Utilities & green energy
- Sewer: Public Sewer
- Water: Public, Water District
Green energy
- Green verification: ENERGY STAR Certified Homes
- Energy efficient items: Thermostat, Lighting, HVAC, HVAC>15 SEER
Community & HOA
Community
- Security: Prewired for Alarm System
- Subdivision: Windrose Green Sec 2
HOA
- Has HOA: Yes
- Amenities included: Basketball Court, Jogging Path, Park, Picnic Area, Playground, Pond, Splash Pad, Trail(s)
- HOA fee: $825 annually
Location
- Region: Angleton
Financial & listing details
- Price per square foot: $176/sqft
- Tax assessed value: $186,130
- Annual tax amount: $2,140
- Date on market: 8/1/2026
- Listing terms: Cash,Conventional,FHA,VA Loan
- Ownership: Full Ownership
- Road surface type: Concrete
Estimated market value
$310,300
$295,000 - $326,000
$2,170/mo
Price history
| Date | Event | Price |
|---|---|---|
| 8/1/2026 | Listed for sale | $317,500$176/sqft |
Source:  HAR #45128246 Report a problem HAR #45128246 Report a problem | ||
Public tax history
| Year | Property taxes | Tax assessment |
|---|---|---|
| 2025 | $2,141 +175.6% | $186,130 +178.6% |
| 2024 | $777 | $66,820 |
Find assessor info on the county website
Monthly payment
Est. payment
Payment breakdown
Explore the cost of this home by adjusting the details. Changes won't be saved.Climate risks
Neighborhood: 77515
Nearby schools
Schools provided by the listing agent
- Elementary: Frontier Elementary School
- Middle: Angleton Middle School
- High: Angleton High School
Source: HAR. This data may not be complete. We recommend contacting the local school district to confirm school assignments for this home.
Similar homes
- $300,0004 bd2 ba1.9k sqft1707 Prairie Ridge Ct, Angleton, TX 77515For Sale
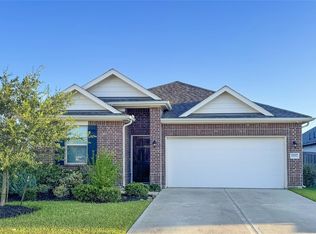 MLS ID #55938062, Tammie Bell, TBT Real Estate. HAR
 - $299,9004 bd3 ba2.2k sqft140 Kelly St, Angleton, TX 77515For Sale
 MLS ID #82780196, Sigrid Colesio, Colesio Real Estate, LLC. HAR
 - $359,9003 bd3 ba2k sqft1448 S Bluebonnet Ln, Angleton, TX 77515For Sale
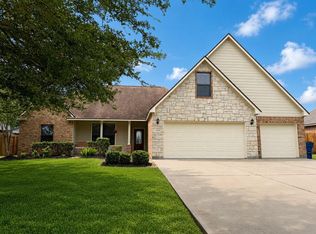 MLS ID #32551893, Rhonda Clark, Clark Realty. HAR
 - $374,9994 bd3 ba2.5k sqft3411 Brushy Meadow Dr, Angleton, TX 77515For Sale
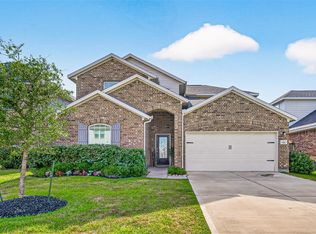 MLS ID #89576409, Rebecca Robinson, Keller Williams Preferred. HAR
