2,563 SQ. FT. UNDER $300K IN RIVERWOOD RANCH! Why buy smaller when you can enjoy more space and recent updates already completed? This spacious 4-bedroom, 2.5-bath home features a desirable layout with the primary suite downstairs, three additional bedrooms upstairs, and a versatile playroom. Kitchen appliances—including the stove, dishwasher and microwave—were upgraded in 2025. Additional updates include a brand-new garbage disposal, smart ceiling fans, fresh paint throughout most of the home, new flooring in the downstairs closet, and a refreshed half bath with a new vanity and light fixture. Enjoy a 2-car garage and fenced backyard. Move-in ready and offering the space and updates buyers are looking for without the wait of building. If you're comparing homes in Riverwood Ranch, make sure to see 104 Kelly—you may be surprised by how much home you can get for under $300,000.
For sale
$299,500
104 Kelly St, Angleton, TX 77515
4beds
2,563sqft
Single Family Residence
Built in 2022
4,948 Square Feet Lot
$295,000 Zestimate®
$117/sqft
$50/mo HOA
What's special
Brand-new garbage disposalFenced backyardVersatile playroomSmart ceiling fans
- 63 days
- 39
- 3
Zillow last checked:
Listing updated:
Listed by:
Jennifer Herbst TREC #0582751 979-549-1014,
Right Time Realty
Source: HAR,MLS#: 95704680
Facts & features
Interior
Bedrooms & bathrooms
- Bedrooms: 4
- Bathrooms: 3
- Full bathrooms: 2
- 1/2 bathrooms: 1
Rooms
- Room types: Utility Room
Primary bedroom
- Level: First
- Area: 234
- Dimensions: 13' x 18'
Bedroom
- Level: Second
- Area: 121
- Dimensions: 11' x 11'
Bedroom
- Level: Second
- Area: 120
- Dimensions: 10' x 12'
Bedroom
- Level: Second
- Area: 120
- Dimensions: 10' x 12'
Other
- Level: First
- Area: 140
- Dimensions: 10' x 14'
Family room
- Level: First
- Area: 360
- Dimensions: 18' x 20'
Game room
- Level: Second
- Area: 234
- Dimensions: 13' x 18'
Heating
- Natural Gas
Cooling
- Ceiling Fan(s), Electric
Appliances
- Included: Disposal, Gas Oven, Microwave, Gas Range, Dishwasher
- Laundry: Electric Dryer Hookup, Washer Hookup
Features
- 3 Bedrooms Up, Primary Bed - 1st Floor, Walk-In Closet(s)
Interior area
- Total structure area: 2,563
- Total interior livable area: 2,563 sqft
Property
Parking
- Total spaces: 2
- Parking features: Attached
- Attached garage spaces: 2
Features
- Stories: 2
- Patio & porch: Patio/Deck
- Fencing: Full
Lot
- Size: 4,948 Square Feet
- Features: Subdivided, 0 Up To 1/4 Acre
Details
- Parcel number: 73091001027
Construction
Type & style
- Home type: SingleFamily
- Architectural style: Traditional
- Property subtype: Single Family Residence
Materials
- Brick, Cement Siding
- Foundation: Slab
- Roof: Composition
Condition
- New construction: No
- Year built: 2022
Utilities & green energy
- Sewer: Public Sewer
- Water: Public
Community & HOA
Community
- Subdivision: Riverwood Ranch Sd
HOA
- Has HOA: Yes
- Amenities included: Playground
- HOA fee: $594 annually
Location
- Region: Angleton
Financial & listing details
- Price per square foot: $117/sqft
- Tax assessed value: $321,840
- Annual tax amount: $6,338
- Date on market: 7/21/2026
- Listing terms: Cash,Conventional,FHA,VA Loan
- Road surface type: Concrete
Estimated market value
$295,000
$280,000 - $310,000
$2,534/mo
Price history
| Date | Event | Price |
|---|---|---|
| 7/21/2026 | Listed for sale | $299,500+0.3%$117/sqft |
Source:  HAR #95704680 Report a problem HAR #95704680 Report a problem | ||
| 1/5/2025 | Listing removed | $298,500$116/sqft |
Source: HAR #94542330 Report a problem | ||
| 12/30/2024 | Price change | $298,500-0.2%$116/sqft |
Source: HAR #94542330 Report a problem | ||
| 10/23/2024 | Listed for sale | $299,000-5.1%$117/sqft |
Source: HAR #94542330 Report a problem | ||
| 10/6/2024 | Listing removed | $315,000$123/sqft |
Source: HAR #18403901 Report a problem | ||
| 8/28/2024 | Price change | $315,000-1.6%$123/sqft |
Source: HAR #18403901 Report a problem | ||
| 6/14/2024 | Price change | $320,000-2.3%$125/sqft |
Source: HAR #18403901 Report a problem | ||
| 6/6/2024 | Price change | $327,500-0.8%$128/sqft |
Source: HAR #18403901 Report a problem | ||
| 5/17/2024 | Listed for sale | $330,000-0.9%$129/sqft |
Source: HAR #18403901 Report a problem | ||
| 5/30/2023 | Listing removed | -- |
Source: HAR #22539645 Report a problem | ||
| 5/17/2023 | Price change | $333,000-1.5%$130/sqft |
Source: HAR #22539645 Report a problem | ||
| 4/24/2023 | Price change | $338,000-2%$132/sqft |
Source: HAR #22539645 Report a problem | ||
| 4/17/2023 | Listed for sale | $345,000-6.5%$135/sqft |
Source: HAR #22539645 Report a problem | ||
| 10/24/2022 | Listing removed | -- |
Source: HAR #10053409 Report a problem | ||
| 10/5/2022 | Pending sale | $369,098$144/sqft |
Source: HAR #10053409 Report a problem | ||
| 8/1/2022 | Price change | $369,098+8.8%$144/sqft |
Source: HAR #10053409 Report a problem | ||
| 7/22/2022 | Listed for sale | $339,191$132/sqft |
Source: HAR #10053409 Report a problem | ||
| 4/8/2022 | Pending sale | $339,191$132/sqft |
Source: HAR #10053409 Report a problem | ||
| 3/14/2022 | Price change | $339,191+3.7%$132/sqft |
Source: HAR #10053409 Report a problem | ||
| 2/15/2022 | Price change | $327,191+0.4%$128/sqft |
Source: HAR #10053409 Report a problem | ||
| 2/3/2022 | Price change | $325,990+2.2%$127/sqft |
Source: HAR #10053409 Report a problem | ||
| 1/9/2022 | Price change | $318,990+1.6%$124/sqft |
Source: HAR #10053409 Report a problem | ||
| 11/22/2021 | Listed for sale | $313,990$123/sqft |
Source: HAR #10053409 Report a problem | ||
Public tax history
| Year | Property taxes | Tax assessment |
|---|---|---|
| 2025 | $5,597 -6.7% | $321,840 +0.7% |
| 2024 | $5,998 -16.6% | $319,490 -8.6% |
| 2023 | $7,196 +198.6% | $349,690 +645.1% |
| 2022 | $2,410 | $46,930 |
Find assessor info on the county website
Monthly payment
Est. payment
Payment breakdown
Explore the cost of this home by adjusting the details. Changes won't be saved.Climate risks
Neighborhood: 77515
Nearby schools
Schools provided by the listing agent
- Elementary: Northside Elementary School (Angleton)
- Middle: Angleton Middle School
- High: Angleton High School
Source: HAR. This data may not be complete. We recommend contacting the local school district to confirm school assignments for this home.
Similar homes
- $299,9004 bd3 ba2.2k sqft140 Kelly St, Angleton, TX 77515For Sale
 MLS ID #82780196, Sigrid Colesio, Colesio Real Estate, LLC. HAR
 - $299,0004 bd3 ba2.3k sqft257 N Ranch House Rd, Angleton, TX 77515For Sale
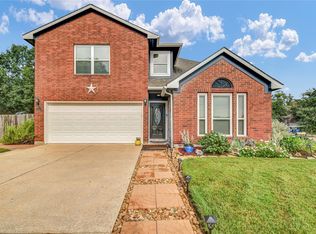 MLS ID #67610157, Megan Speir, American Realty. HAR
 - $300,0004 bd2 ba1.9k sqft1707 Prairie Ridge Ct, Angleton, TX 77515For Sale
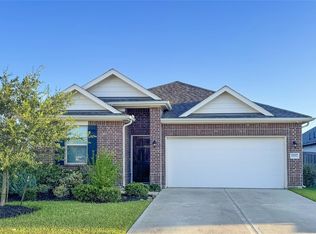 MLS ID #55938062, Tammie Bell, TBT Real Estate. HAR
 - $279,9004 bd3 ba1.8k sqft134 Austin Rd, Angleton, TX 77515For Sale
 MLS ID #33313931, Teresa Trueblood, The Agency Austin, LLC. HAR
