Situated on over half an acre, this 3-bedroom, 2.5-bath, 2-car garage home offers 1,715 sq. ft. of living space with plenty of room to enjoy both indoors and out! The first floor features a comfortable living area, open dining space, kitchen with white cabinetry, and a primary suite with double sinks and a tub/shower combination. Two additional bedrooms and a full bath are located upstairs. Enjoy easy maintenance with no carpet throughout the home! Step outside to a screened-in back porch overlooking the spacious backyard, offering plenty of room for outdoor activities, gardening, or entertaining. Additional features include a small chicken coop, an outdoor concrete patio area, and a convenient location near a school. A great opportunity for those looking for extra outdoor space!
For sale
$285,000
816 W Mulberry St, Angleton, TX 77515
3beds
1,715sqft
Single Family Residence
Built in 1965
0.59 Acres Lot
$284,900 Zestimate®
$166/sqft
$-- HOA
What's special
Spacious backyardSmall chicken coopOpen dining spaceKitchen with white cabinetry
- 7 days
- 142
- 20
Likely to sell faster than
Zillow last checked:
Listing updated:
Listed by:
Tammie Bell TREC #0457729 979-292-6163,
TBT Real Estate
Source: HAR,MLS#: 34467263
Facts & features
Interior
Bedrooms & bathrooms
- Bedrooms: 3
- Bathrooms: 3
- Full bathrooms: 2
- 1/2 bathrooms: 1
Primary bedroom
- Level: First
- Area: 156.22
- Dimensions: 12'8 x 12'4
Bedroom
- Level: Second
- Area: 162.5
- Dimensions: 12'6 x 13
Bedroom
- Level: Second
- Area: 162.5
- Dimensions: 12'6 x 13
Dining room
- Level: First
- Area: 174.56
- Dimensions: 14'3 x 12'3
Living room
- Level: First
- Area: 212.75
- Dimensions: 17'3 x 12'4
Heating
- Natural Gas
Cooling
- Ceiling Fan(s), Electric
Appliances
- Included: Gas Oven, Microwave, Gas Range, Dishwasher
- Laundry: Electric Dryer Hookup, Gas Dryer Hookup, Washer Hookup
Features
- Primary Bed - 1st Floor, Walk-In Closet(s)
- Has fireplace: No
Interior area
- Total structure area: 1,715
- Total interior livable area: 1,715 sqft
Property
Parking
- Total spaces: 2
- Parking features: Attached, Circular Driveway
- Attached garage spaces: 2
Features
- Stories: 2
- Patio & porch: Patio/Deck, Screened
Lot
- Size: 0.59 Acres
- Features: Back Yard, Cleared, Subdivided, 1/2 Up to 1 Acre
Details
- Additional structures: Shed(s)
- Parcel number: 75070013000
Construction
Type & style
- Home type: SingleFamily
- Architectural style: Traditional
- Property subtype: Single Family Residence
Materials
- Brick
- Foundation: Slab
- Roof: Composition
Condition
- New construction: No
- Year built: 1965
Utilities & green energy
- Sewer: Public Sewer
- Water: Public
Community & HOA
Community
- Subdivision: Shady Acres Angleton
Location
- Region: Angleton
Financial & listing details
- Price per square foot: $166/sqft
- Tax assessed value: $256,350
- Annual tax amount: $5,049
- Date on market: 10/21/2026
- Listing terms: Cash,Conventional,FHA,VA Loan
- Road surface type: Asphalt
Estimated market value
$284,900
$271,000 - $299,000
$1,963/mo
Price history
| Date | Event | Price |
|---|---|---|
| 10/21/2026 | Listed for sale | $285,000+3.6%$166/sqft |
Source:  HAR #34467263 Report a problem | ||
| 7/11/2023 | Sold | -- |
Source: Agent Provided Report a problem | ||
| 6/5/2023 | Pending sale | $275,000$160/sqft |
Source: HAR #69646206 Report a problem | ||
| 5/27/2023 | Price change | $275,000-3.5%$160/sqft |
Source: HAR #69646206 Report a problem | ||
| 5/7/2023 | Listed for sale | $284,900+9.6%$166/sqft |
Source: HAR #69646206 Report a problem | ||
| 10/29/2021 | Listing removed | -- |
Source: HAR #39878118 Report a problem | ||
| 9/24/2021 | Pending sale | $260,000$152/sqft |
Source: HAR #39878118 Report a problem | ||
| 9/1/2021 | Listed for sale | $260,000+54.8%$152/sqft |
Source: HAR #39878118 Report a problem | ||
| 1/8/2021 | Listing removed | $168,000$98/sqft |
Source:  HAR #43682512 Report a problem | ||
| 11/23/2020 | Pending sale | $168,000$98/sqft |
Source: Realty Solutions #43682512 Report a problem | ||
| 10/17/2020 | Price change | $168,000-3.4%$98/sqft |
Source: Realty Solutions #43682512 Report a problem | ||
| 9/19/2020 | Listed for sale | $174,000$101/sqft |
Source: Realty Solutions #43682512 Report a problem | ||
| 9/17/2020 | Pending sale | $174,000$101/sqft |
Source: Realty Solutions #43682512 Report a problem | ||
| 9/11/2020 | Price change | $174,000-2.2%$101/sqft |
Source: Realty Solutions #43682512 Report a problem | ||
| 8/13/2020 | Listed for sale | $178,000$104/sqft |
Source: Realty Solutions #43682512 Report a problem | ||
Public tax history
| Year | Property taxes | Tax assessment |
|---|---|---|
| 2025 | $5,049 -1.2% | $256,350 -1.5% |
| 2024 | $5,112 +27.7% | $260,160 -0.9% |
| 2023 | $4,002 -22.3% | $262,440 +6.6% |
| 2022 | $5,149 +38.6% | $246,200 +73% |
| 2021 | $3,715 | $142,310 +22.7% |
| 2020 | -- | $116,028 +10% |
| 2019 | $422 -17.8% | $105,480 -10.5% |
| 2018 | $513 | $117,900 +4.1% |
| 2017 | $513 +29.2% | $113,250 |
| 2016 | $397 | $113,250 +0.9% |
| 2015 | $397 | $112,190 -0.1% |
| 2014 | $397 | $112,270 +18.4% |
| 2012 | -- | $94,850 |
| 2011 | -- | $94,850 -4.6% |
| 2010 | -- | $99,430 -5.9% |
| 2009 | -- | $105,660 -2.1% |
| 2008 | -- | $107,940 +9.4% |
| 2006 | -- | $98,640 +4.4% |
| 2005 | -- | $94,520 +4% |
| 2004 | -- | $90,890 +0.7% |
| 2003 | -- | $90,280 +11.7% |
| 2002 | -- | $80,830 +3.5% |
| 2001 | -- | $78,100 |
Find assessor info on the county website
Monthly payment
Est. payment
Payment breakdown
Explore the cost of this home by adjusting the details. Changes won't be saved.Climate risks
Neighborhood: 77515
Nearby schools
Schools provided by the listing agent
- Elementary: Westside Elementary School (Angleton)
- Middle: Heritage Junior High School (Angleton)
- High: Angleton High School
Source: HAR. This data may not be complete. We recommend contacting the local school district to confirm school assignments for this home.

Similar homes
- $275,0004 bd2 ba2.2k sqft316 Angle St, Angleton, TX 77515For Sale
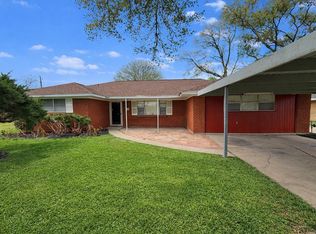 MLS ID #36067010, Brandy Archie, Clark Realty. HAR
- $250,0003 bd2 ba1.4k sqft6120 Fox Ridge Dr #R453e, Angleton, TX 77515For Sale
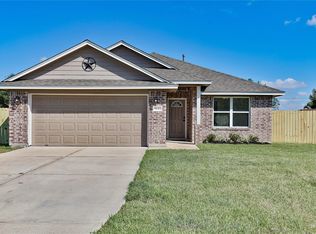 MLS ID #92355060, David Mills, TBT Real Estate. HAR
- $335,0004 bd2 ba2.2k sqft909 S Downing Rd, Angleton, TX 77515For Sale
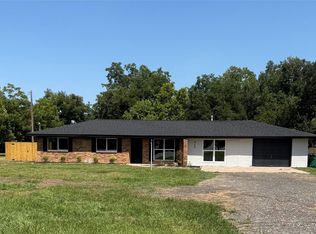 MLS ID #2901926, Rebecca Peltier, Peltier Home And Ranch Realty , LLC. HAR
- $319,9003 bd3 ba2.1k sqft805 N Belle Dr, Angleton, TX 77515For Sale
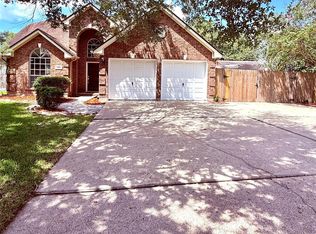 MLS ID #89896733, Regina Bieri, Clark Realty. HAR
