Welcome home to this spacious 3-bedroom, 2 bath all brick home located in a well-established neighborhood! Featuring a desirable split floor plan, the private primary suite offers a walk-in closet, relaxing Jacuzzi tub, and separate shower. The heart of the home is the large open-concept kitchen and dining area, complete with abundant cabinet space, granite countertops, and a center island perfect for entertaining or everyday living. Step outside to enjoy the covered back patio overlooking a generously sized backyard, ideal for family gatherings, pets, or gardening. Additional features include a newer HVAC system for added peace of mind. Home has never flooded and offers solid construction with endless potential. While it could use a handyman's touch and a few cosmetic updates, it has been priced accordingly, making it an excellent opportunity for homeowners or investors looking to add value. Don't miss your chance to own this home at a great price, as it is priced to sell quickly!
For sale
$269,900
110 Dove Trl, Richwood, TX 77531
3beds
1,737sqft
:
Get pre-qualified$1,898/mo
Single Family Residence
Built in 2003
8,398 Square Feet Lot
$266,600 Zestimate®
$155/sqft
$-- HOA
What's special
Desirable split floor planGranite countertopsCovered back patioRelaxing jacuzzi tubWalk-in closetPrivate primary suiteAbundant cabinet space
- 45 days |
- 127 |
- 2 |
Zillow last checked:
Listing updated:
Listed by:
Marina Serbantez TREC #0582297 979-417-9442,
Ambassador Realty
Source: HAR,MLS#: 95035337
Facts & features
Interior
Bedrooms & bathrooms
- Bedrooms: 3
- Bathrooms: 2
- Full bathrooms: 2
Heating
- Natural Gas
Cooling
- Ceiling Fan(s), Electric
Appliances
- Included: Disposal, Gas Oven, Gas Range
- Laundry: Electric Dryer Hookup, Washer Hookup
Features
- Flooring: Carpet, Laminate, Tile
Interior area
- Total structure area: 1,737
- Total interior livable area: 1,737 sqft
Property
Parking
- Total spaces: 2
- Parking features: Attached, Double-Wide Driveway
- Attached garage spaces: 2
Features
- Stories: 1
- Patio & porch: Porch
- Fencing: None
Lot
- Size: 8,398 Square Feet
- Features: Subdivided, 0 Up To 1/4 Acre
Details
- Parcel number: 14202201047
Construction
Type & style
- Home type: SingleFamily
- Architectural style: Traditional
- Property subtype: Single Family Residence
Materials
- Brick
- Foundation: Slab
- Roof: Composition
Condition
- New construction: No
- Year built: 2003
Utilities & green energy
- Sewer: Public Sewer
- Water: Public
Community & HOA
Community
- Subdivision: Audubon Woods Sec 2 Ph 2
Location
- Region: Richwood
Financial & listing details
- Price per square foot: $155/sqft
- Tax assessed value: $283,880
- Annual tax amount: $6,012
- Date on market: 6/25/2026
- Exclusions: Fridge, Shed, Ring Doorbell
Estimated market value
$266,600
$253,000 - $280,000
$2,052/mo
Price history
| Date | Event | Price |
|---|---|---|
| 6/25/2026 | Listed for sale | $269,900+8%$155/sqft |
Source:  HAR #95035337 Report a problem HAR #95035337 Report a problem | ||
| 4/3/2019 | Listing removed | $249,900$144/sqft |
Source: Coldwell Banker United, Realtors - Lake Jackson #20269185 Report a problem | ||
| 3/19/2019 | Listed for sale | $249,900$144/sqft |
Source: Coldwell Banker United, #20269185 Report a problem | ||
Public tax history
| Year | Property taxes | Tax assessment |
|---|---|---|
| 2025 | $4,096 -6.9% | $283,880 +0.6% |
| 2024 | $4,401 +10.8% | $282,210 +9.9% |
| 2023 | $3,970 -20.1% | $256,820 +4.3% |
| 2022 | $4,972 -0.7% | $246,279 +10% |
| 2021 | $5,007 | $223,890 +3.2% |
| 2020 | -- | $216,970 +26% |
| 2019 | $3,850 -17% | $172,161 +10% |
| 2018 | $4,638 | $156,510 -22.3% |
| 2017 | $4,638 +9.7% | $201,450 +4% |
| 2016 | $4,230 | $193,720 +12.1% |
| 2015 | $4,230 | $172,770 +1.8% |
| 2014 | $4,230 | $169,770 +5.6% |
| 2012 | -- | $160,830 +1.5% |
| 2011 | -- | $158,400 |
| 2010 | -- | $158,400 -1.6% |
| 2009 | -- | $161,000 +9.3% |
| 2008 | -- | $147,310 +3.7% |
| 2006 | -- | $142,020 +3.7% |
| 2005 | -- | $136,890 |
| 2004 | -- | $136,890 +624.3% |
| 2003 | -- | $18,900 |
Find assessor info on the county website
Monthly payment
Est. payment
Payment breakdown
Explore the cost of this home by adjusting the details. Changes won't be saved.Climate risks
Neighborhood: 77531
Nearby schools
GreatSchools rating
- 10/10Gladys Polk Elementary SchoolGrades: PK-4Distance: 0.3 mi
- 4/10Clute Intermediate SchoolGrades: 5-8Distance: 3.2 mi
- 4/10Brazoswood High SchoolGrades: 9-12Distance: 2.9 mi
Schools provided by the listing agent
- Elementary: Polk Elementary School (Brazosport)
- Middle: Clute Intermediate School
- High: Brazoswood High School
Source: HAR. This data may not be complete. We recommend contacting the local school district to confirm school assignments for this home.
- $282,1003 bd2 ba1.6k sqft108 Dove Trl, Richwood, TX 77531Off Market

- $327,7003 bd2 ba1.9k sqft112 Dove Trl, Richwood, TX 77531Off Market
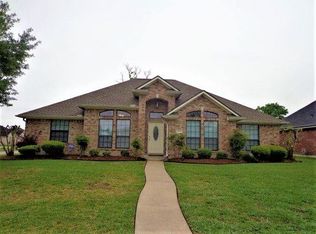
- $300,700-- bd10 ba1.7k sqft106 Dove Trl, Richwood, TX 77531Off Market
- $302,5003 bd2 ba1.8k sqft111 Dove Trl, Richwood, TX 77531Off Market
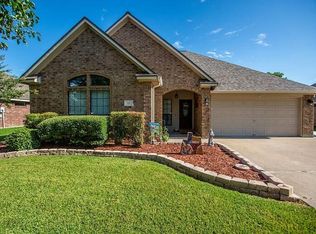
- $273,7003 bd2 ba1.5k sqft109 Dove Trl, Richwood, TX 77531Off Market
- $210,4303 bd2 ba1.6k sqft113 Dove Trl, Clute, TX 77531Off Market
- $342,9003 bd2 ba1.7k sqft104 Dove Trl, Richwood, TX 77531Off Market
- $278,6003 bd2 ba1.5k sqft107 Dove Trl, Richwood, TX 77531Off Market
A local agent can set up tours, give advice and negotiate with sellers.
Similar homes
- $270,0003 bd2 ba1.6k sqft108 Audubon Woods Dr, Richwood, TX 77531For Sale
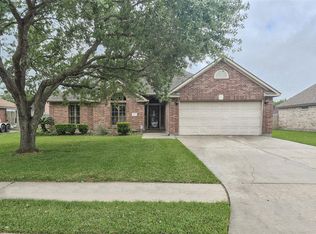 MLS ID #97180727, Tammie Bell, TBT Real Estate. HAR
 - $269,9003 bd2 ba1.6k sqft1000 Cardinal Dr, Richwood, TX 77566For Sale
 MLS ID #76907104, Tanya Garza, Birdsong Real Estate. HAR
 - $263,600-- bd2 ba-- sqft115 Papaya St, Lake Jackson, TX 77566Off Market
- $239,5004 bd3 ba1.6k sqft403 Lotus St, Lake Jackson, TX 77566For Sale
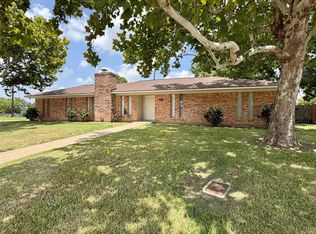 MLS ID #97976304, Greg Flaniken, Greg Flaniken & Associates. HAR
 - $265,0004 bd3 ba2k sqft101 Gladiola St, Lake Jackson, TX 77566For SaleMLS ID #8903114, Dana Bush, eXp Realty LLC. HAR
- $269,9004 bd3 ba2.6k sqft132 Otter Trl, Lake Jackson, TX 77566For SaleMLS ID #18717250, Armando Cespedes, Legacy South Realty, LLC. HAR
- $166,2503 bd1 ba1k sqft225 Burkett St, Richwood, TX 77531For SaleMLS ID #18245290, Amanda Harrison, eXp Realty LLC. HAR
- $289,9004 bd3 ba1.8k sqft118 Driftwood Dr, Lake Jackson, TX 77566For SaleMLS ID #63583420, William Onye, NB Elite Realty. HAR
- $299,0004 bd3 ba2k sqft408 Oak Dr, Lake Jackson, TX 77566For SaleMLS ID #60185950, Austin Walters, Mega Realty. HAR
- $273,6004 bd3 ba2.2k sqft109 Buffalo Trl, Lake Jackson, TX 77566For SaleMLS ID #4877493, Daniel Kubinski, Crowned Eagle Realty LLC. HAR
- $278,0004 bd2 ba1.4k sqft7771 County Road 400, Brazoria, TX 77422For SaleMLS ID #33878917, Aimee Doherty, UTR TEXAS, REALTORS. HAR
- $264,9003 bd2 ba1.7k sqft3 S Erik Dr, Angleton, TX 77515For SaleMLS ID #59845091, Will Clark, Clark Realty. HAR
- $325,0004 bd2 ba2.1k sqft203 Tamarind St, Lake Jackson, TX 77566For SaleMLS ID #89246227, Christi Byrd, Real Estate Plus. HAR
- $239,9003 bd2 ba1.6k sqft103 Sunflower St, Lake Jackson, TX 77566For SaleMLS ID #12549098, Marina Serbantez, Ambassador Realty. HAR
- $149,9003 bd2 ba1.3k sqft308 Edgewater St, Clute, TX 77531For SaleMLS ID #93221736, Robert Peltier, Bob Peltier & Associates. HAR
- $219,9004 bd3 ba2.3k sqft4793 County Road 288, Angleton, TX 77515For SaleMLS ID #82867407, Karen Davis, Karen Davis Properties. HAR
- $299,0003 bd2 ba1.7k sqft141 Majestic Oak Cir, Lake Jackson, TX 77566For SaleMLS ID #30301710, Michele Sweeney, Michele Sweeney. HAR
- $300,0004 bd2 ba1.6k sqft66 Tangerine Ct, Lake Jackson, TX 77566For SaleMLS ID #77579810, Amber Broadway, Opendoor Brokerage, LLC. HAR
- $244,9004 bd3 ba1.7k sqft157 Houston St, Angleton, TX 77515For SaleMLS ID #73438136, Lisa Young, Carter Signature Properties. HAR
- $259,0003 bd2 ba1.7k sqft5403 3rd St, Danbury, TX 77534For SaleMLS ID #26381060, Kurstie Davis, Clark Realty. HAR
