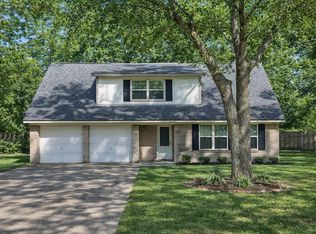
Charming 3/2/2 home featuring an open-concept floor plan with kitchen open to living area and breakfast bar. Kitchen offers gas oven and range. Spacious living room with gas log fireplace. Primary suite includes jetted tub and separate shower. Screened-in patio overlooks fenced backyard—perfect for outdoor enjoyment. Property also features French drains. Two-car attached garage.
Pending
Price cut: $10K (7/17)
$270,000
108 Audubon Woods Dr, Richwood, TX 77531
3beds
1,632sqft
Single Family Residence
Built in 2000
9,147 Square Feet Lot
$267,200 Zestimate®
$165/sqft
$-- HOA
What's special
Gas log fireplaceTwo-car attached garageOpen-concept floor planScreened-in patioGas oven and rangeOverlooks fenced backyard
- 141 days
- 126
- 12
Zillow last checked:
Listing updated:
Listed by:
Tammie Bell TREC #0457729 979-292-6163,
TBT Real Estate
Source: HAR,MLS#: 97180727
Facts & features
Interior
Bedrooms & bathrooms
- Bedrooms: 3
- Bathrooms: 2
- Full bathrooms: 2
Rooms
- Room types: Utility Room
Primary bedroom
- Level: First
- Area: 232.88
- Dimensions: 17'3x13'6
Bedroom
- Level: First
- Area: 115.56
- Dimensions: 10'9x10'9
Bedroom
- Level: First
- Area: 104.81
- Dimensions: 9'9x10'9
Kitchen
- Level: First
- Area: 325
- Dimensions: 19'6x16'8
Living room
- Level: First
- Area: 223.06
- Dimensions: 18'4x12'2
Heating
- Natural Gas
Cooling
- Ceiling Fan(s), Electric
Appliances
- Included: Disposal, Gas Oven, Microwave, Gas Range, Dishwasher
- Laundry: Electric Dryer Hookup, Washer Hookup
Features
- Crown Molding, Formal Entry/Foyer, High Ceilings, All Bedrooms Down
- Flooring: Carpet, Tile, Vinyl
- Number of fireplaces: 1
- Fireplace features: Gas Log
Interior area
- Total structure area: 1,632
- Total interior livable area: 1,632 sqft
Property
Parking
- Total spaces: 2
- Parking features: Attached
- Attached garage spaces: 2
Features
- Stories: 1
- Patio & porch: Covered
- Has spa: Yes
- Fencing: Back Yard
Lot
- Size: 9,147 Square Feet
- Features: Back Yard, Cleared, Subdivided, 0 Up To 1/4 Acre
Details
- Parcel number: 14201000033
Construction
Type & style
- Home type: SingleFamily
- Architectural style: Traditional
- Property subtype: Single Family Residence
Materials
- Brick
- Foundation: Slab
- Roof: Composition
Condition
- New construction: No
- Year built: 2000
Utilities & green energy
- Sewer: Public Sewer
- Water: Public
Community & HOA
Community
- Subdivision: Audubon Woods
Location
- Region: Richwood
Financial & listing details
- Price per square foot: $165/sqft
- Tax assessed value: $269,240
- Annual tax amount: $5,702
- Date on market: 4/13/2026
- Listing terms: Cash,Conventional,FHA,VA Loan
Estimated market value
$267,200
$254,000 - $281,000
$1,949/mo
Price history
| Date | Event | Price |
|---|---|---|
| 8/14/2026 | Pending sale | $270,000$165/sqft |
Source:  HAR #97180727 Report a problem HAR #97180727 Report a problem | ||
| 7/17/2026 | Price change | $270,000-3.6%$165/sqft |
Source: HAR #97180727 Report a problem | ||
| 6/29/2026 | Listed for sale | $280,000$172/sqft |
Source: HAR #97180727 Report a problem | ||
| 6/15/2026 | Pending sale | $280,000$172/sqft |
Source: HAR #97180727 Report a problem | ||
| 4/13/2026 | Price change | $280,000-3.4%$172/sqft |
Source: HAR #97180727 Report a problem | ||
| 1/27/2026 | Price change | $289,900-3.3%$178/sqft |
Source: HAR #85968103 Report a problem | ||
| 6/17/2025 | Listed for sale | $299,900$184/sqft |
Source: HAR #85968103 Report a problem | ||
Public tax history
| Year | Property taxes | Tax assessment |
|---|---|---|
| 2025 | $5,702 -3.1% | $269,240 -2.6% |
| 2024 | $5,886 +12% | $276,300 +13.3% |
| 2023 | $5,255 +12.1% | $243,760 +4.4% |
| 2022 | $4,690 -0.9% | $233,563 +10% |
| 2021 | $4,733 +48495.3% | $212,330 +3.1% |
| 2020 | $10 -99.8% | $205,900 +11.9% |
| 2019 | $4,960 -4.7% | $184,020 +57.3% |
| 2018 | $5,208 | $116,980 -38% |
| 2017 | $5,208 +17.2% | $188,800 +3.9% |
| 2016 | $4,442 | $181,760 +10.8% |
| 2015 | $4,442 | $163,990 +7.5% |
| 2014 | $4,442 | $152,480 +0.3% |
| 2012 | -- | $152,090 +1.5% |
| 2011 | -- | $149,880 |
| 2010 | -- | $149,880 -2.5% |
| 2009 | -- | $153,710 +9% |
| 2008 | -- | $140,980 +3.6% |
| 2006 | -- | $136,050 +3.7% |
| 2005 | -- | $131,230 -1.7% |
| 2004 | -- | $133,490 +2.3% |
| 2003 | -- | $130,550 +2.7% |
| 2002 | -- | $127,170 +12.5% |
| 2001 | -- | $113,040 |
Find assessor info on the county website
Monthly payment
Est. payment
Payment breakdown
Explore the cost of this home by adjusting the details. Changes won't be saved.Climate risks
Neighborhood: 77531
Nearby schools
Schools provided by the listing agent
- Elementary: Polk Elementary School (Brazosport)
- Middle: Clute Intermediate School
- High: Brazoswood High School
Source: HAR. This data may not be complete. We recommend contacting the local school district to confirm school assignments for this home.
- $270,400-- bd10 ba1.5k sqft110 Audubon Woods Dr, Richwood, TX 77531Off Market
- $274,600-- bd10 ba1.6k sqft106 Audubon Woods Dr, Richwood, TX 77531Off Market
- $293,600-- bd8 ba1.8k sqft1017 Mockingbird Ln, Richwood, TX 77531Off Market
- $264,000-- bd2 ba1.5k sqft1019 Mockingbird Ln, Richwood, TX 77531Off Market

Similar homes
- $269,9003 bd2 ba1.7k sqft110 Dove Trl, Richwood, TX 77531For Sale
 MLS ID #95035337, Marina Serbantez, Ambassador Realty. HAR
 - $244,0003 bd2 ba1.6k sqft219 S Shanks St, Clute, TX 77531For Sale
 MLS ID #88517427, Alexis Rivera, Mega Realty. HAR
 - $209,0003 bd2 ba1.4k sqft407 Tamarind St, Lake Jackson, TX 77566For Sale
 MLS ID #81670954, Penelope Eaddy, AEA Realty, LLC. HAR
 - $265,0004 bd3 ba2k sqft101 Gladiola St, Lake Jackson, TX 77566For Sale
 MLS ID #8903114, Dana Bush, eXp Realty LLC. HAR
