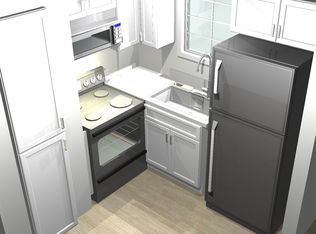
Welcome to this charming 3-bedroom, 2-bath home in the heart of Danbury! The open-concept living, dining, and kitchen area creates a warm, inviting space perfect for everyday living and entertaining. The kitchen features beautiful granite countertops and ample cabinet space. Recent updates include a newer roof and recently replaced windows for added peace of mind. Situated on a spacious corner lot, the fully fenced backyard offers plenty of room to relax or play and features mature fig, apple, and kumquat trees, plus blackberry bushes. Conveniently located just two blocks from the school and neighborhood park, this home offers small-town charm with everyday convenience. Whether you're a first-time homebuyer, looking to downsize, or searching for a great investment opportunity, this move-in-ready home is one you won't want to miss!
For sale
Price cut: $14K (8/26)
$245,000
5403 3rd St, Danbury, TX 77534
3beds
1,734sqft
Single Family Residence
Built in 1971
0.33 Acres Lot
$238,300 Zestimate®
$141/sqft
$-- HOA
What's special
Spacious corner lotRecently replaced windowsFully fenced backyardBlackberry bushesNewer roofAmple cabinet space
- 69 days
- 135
- 12
Zillow last checked:
Listing updated:
Listed by:
Kurstie Davis TREC #0706418 979-481-0436,
Clark Realty
Source: HAR,MLS#: 26381060
Facts & features
Interior
Bedrooms & bathrooms
- Bedrooms: 3
- Bathrooms: 2
- Full bathrooms: 2
Primary bedroom
- Level: First
- Area: 160
- Dimensions: 16X10
Bedroom
- Level: First
- Area: 120
- Dimensions: 12X10
Bedroom
- Level: First
- Area: 144
- Dimensions: 16X9
Heating
- Natural Gas
Cooling
- Ceiling Fan(s), Electric
Appliances
- Included: Freestanding Oven, Gas Range, Dishwasher
- Laundry: Electric Dryer Hookup, Washer Hookup
Features
- All Bedrooms Down
- Flooring: Tile
Interior area
- Total structure area: 1,734
- Total interior livable area: 1,734 sqft
Property
Parking
- Total spaces: 2
- Parking features: Attached
- Attached garage spaces: 2
Features
- Stories: 1
- Fencing: Back Yard
Lot
- Size: 0.33 Acres
- Features: Back Yard, Corner Lot, 0 Up To 1/4 Acre
Details
- Parcel number: 31400092000
Construction
Type & style
- Home type: SingleFamily
- Architectural style: Traditional
- Property subtype: Single Family Residence
Materials
- Brick
- Foundation: Slab
- Roof: Composition
Condition
- New construction: No
- Year built: 1971
Utilities & green energy
- Sewer: Public Sewer
- Water: Public
Community & HOA
Community
- Subdivision: Danbury
Location
- Region: Danbury
Financial & listing details
- Price per square foot: $141/sqft
- Tax assessed value: $241,050
- Annual tax amount: $5,081
- Date on market: 7/27/2026
- Listing terms: Cash,Conventional,FHA,VA Loan
- Exclusions: Vegetable Rank Hanging On The Wall,
Estimated market value
$238,300
$226,000 - $250,000
$1,905/mo
Price history
| Date | Event | Price |
|---|---|---|
| 8/26/2026 | Price change | $245,000-5.4%$141/sqft |
Source:  HAR #26381060 Report a problem HAR #26381060 Report a problem | ||
| 7/27/2026 | Listed for sale | $259,000+92.6%$149/sqft |
Source: HAR #26381060 Report a problem | ||
| 4/24/2015 | Sold | -- |
Source: Agent Provided Report a problem | ||
| 3/10/2015 | Price change | $134,500-0.3%$78/sqft |
Source: RE/MAX Results Realty #88040471 Report a problem | ||
| 1/9/2015 | Listed for sale | $134,900$78/sqft |
Source: Re/Max Results Realty #88040471 Report a problem | ||
Public tax history
| Year | Property taxes | Tax assessment |
|---|---|---|
| 2025 | $3,262 -2.3% | $241,050 +7.6% |
| 2024 | $3,337 +11.7% | $224,007 +10% |
| 2023 | $2,988 -28.1% | $203,643 +10% |
| 2022 | $4,157 -2% | $185,130 +10% |
| 2021 | $4,241 | $168,300 +5.8% |
| 2020 | -- | $159,060 +1% |
| 2019 | $4,094 +6.4% | $157,540 +8.8% |
| 2018 | $3,848 | $144,820 +1.6% |
| 2017 | $3,848 +358.3% | $142,500 +1.1% |
| 2016 | $840 | $141,000 +0.3% |
| 2015 | $840 | $140,520 +61.7% |
| 2014 | $840 | $86,910 +2.4% |
| 2012 | -- | $84,900 +9.1% |
| 2011 | -- | $77,800 -6% |
| 2010 | -- | $82,780 -3.2% |
| 2009 | -- | $85,490 +3.8% |
| 2008 | -- | $82,360 +15% |
| 2006 | -- | $71,630 -16.8% |
| 2005 | -- | $86,090 +15.5% |
| 2004 | -- | $74,530 +10.3% |
| 2003 | -- | $67,590 -0.3% |
| 2002 | -- | $67,790 |
| 2001 | -- | $67,790 |
Find assessor info on the county website
Monthly payment
Est. payment
Payment breakdown
Explore the cost of this home by adjusting the details. Changes won't be saved.Climate risks
Neighborhood: 77534
Nearby schools
Schools provided by the listing agent
- Elementary: Danbury Elementary School
- Middle: Danbury Middle School
- High: Danbury High School
Source: HAR. This data may not be complete. We recommend contacting the local school district to confirm school assignments for this home.
Similar homes
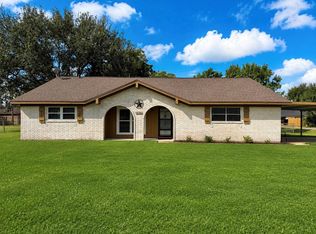
- $269,9003 bd2 ba1.7k sqft1302 Avenue H, Danbury, TX 77534For Sale
 MLS ID #73370298, Sharon Holt, Clark Realty. HAR
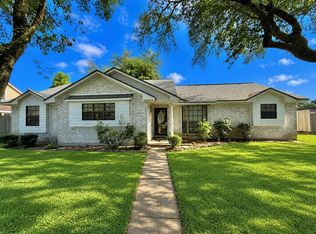
 - $285,0003 bd2 ba1.5k sqft6214 1st St, Danbury, TX 77534For Sale
 MLS ID #80247727, Jill Smith, Clark Realty. HAR
 - $260,0003 bd2 ba1.5k sqft6104 Fox Ridge Dr, Angleton, TX 77515For Sale
 MLS ID #16179716, Chelsea Boone, Epique Realty LLC. HAR
 - $249,5003 bd2 ba1.7k sqft3 S Erik Dr, Angleton, TX 77515For Sale
 MLS ID #59845091, Will Clark, Clark Realty. HAR
