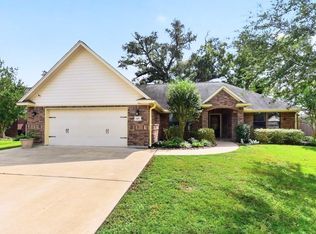
Welcome to this beautifully remodeled 4-bedroom, 2-bath home nestled in the heart of Danbury Texas. Situated on a spacious corner lot spanning three city lots, this property offers an incredible amount of outdoor space with a huge backyard that is perfect for entertaining. Inside features modern finishes, an inviting open floor plan, and comfortable living spaces designed for today's lifestyles. A convenient circle driveway provides plenty of parking and adds to the homes welcoming curb appeal. Also included is an oversized three car garage/ workshop (1,300 sq ft) offering ample workspace plus storage above. This house is conveniently located to the city park, shopping, restaurants, and school. Families will also appreciate being located in the highly sought after Danbury ISD, known for its popular four-day school week. Don't miss this rare opportunity to own a move in ready house with space, style and an unbeatable location in one of Brazoria County's most beloved small towns!
For sale
$399,000
5803 5th St, Danbury, TX 77534
4beds
2,108sqft
Single Family Residence
Built in 1954
0.5 Acres Lot
$375,500 Zestimate®
$189/sqft
$-- HOA
What's special
Modern finishesWelcoming curb appealInviting open floor plan
- 83 days
- 109
- 7
Zillow last checked:
Listing updated:
Listed by:
Justin Paden TREC #0728003 713-927-1448,
REALM Real Estate Professionals - Sugar Land
Source: HAR,MLS#: 57336014
Facts & features
Interior
Bedrooms & bathrooms
- Bedrooms: 4
- Bathrooms: 2
- Full bathrooms: 2
Rooms
- Room types: Utility Room
Primary bedroom
- Level: First
- Area: 182.25
- Dimensions: 13.5 X 13.5
Bedroom
- Level: First
- Area: 155.25
- Dimensions: 13.5 X 11.5
Bedroom
- Level: First
- Area: 155.25
- Dimensions: 13.5 X 11.5
Bedroom
- Level: First
- Area: 182.25
- Dimensions: 13.5 X 13.5
Other
- Level: First
- Area: 91
- Dimensions: 13 X 7
Other
- Level: First
- Area: 72
- Dimensions: 9 X 8
Kitchen
- Level: First
- Area: 252
- Dimensions: 21 X 12
Utility room
- Level: First
- Area: 96
- Dimensions: 12 X 8
Heating
- Natural Gas
Cooling
- Attic Fan, Ceiling Fan(s), Electric
Appliances
- Included: Gas Oven, Gas Range, Dishwasher
- Laundry: Electric Dryer Hookup, Washer Hookup
Features
- Crown Molding, All Bedrooms Down
- Flooring: Carpet, Vinyl
- Number of fireplaces: 1
- Fireplace features: Gas Log
Interior area
- Total structure area: 2,108
- Total interior livable area: 2,108 sqft
Property
Parking
- Total spaces: 3
- Parking features: Detached, Additional Parking, Circular Driveway, Extra Driveway, Workshop in Garage
- Garage spaces: 3
Features
- Stories: 1
- Fencing: Partial
Lot
- Size: 0.5 Acres
- Features: Corner Lot, 1/4 Up to 1/2 Acre
Details
- Parcel number: 31400207000
Construction
Type & style
- Home type: SingleFamily
- Architectural style: Ranch
- Property subtype: Single Family Residence
Materials
- Brick, Cement Siding
- Foundation: Slab
- Roof: Composition
Condition
- New construction: No
- Year built: 1954
Utilities & green energy
- Sewer: Public Sewer
- Water: Public
Green energy
- Energy efficient items: Attic Vents, Thermostat
Community & HOA
Community
- Subdivision: Danbury
Location
- Region: Danbury
Financial & listing details
- Price per square foot: $189/sqft
- Tax assessed value: $289,810
- Annual tax amount: $6,109
- Date on market: 7/29/2026
- Listing terms: Cash,Conventional,FHA,Investor,VA Loan
- Road surface type: Concrete
Estimated market value
$375,500
$357,000 - $394,000
$1,955/mo
Price history
| Date | Event | Price |
|---|---|---|
| 7/29/2026 | Listed for sale | $399,000$189/sqft |
Source:  HAR #57336014 Report a problem HAR #57336014 Report a problem | ||
Public tax history
| Year | Property taxes | Tax assessment |
|---|---|---|
| 2025 | $4,238 -13.8% | $289,810 -4.7% |
| 2024 | $4,918 -5.3% | $304,020 -1.2% |
| 2023 | $5,192 -16.4% | $307,790 +31.9% |
| 2022 | $6,213 +51.9% | $233,330 +43.4% |
| 2021 | $4,090 | $162,720 +10% |
| 2020 | -- | $147,927 +10% |
| 2019 | $3,782 +29% | $134,479 -30.3% |
| 2018 | $2,932 | $192,880 -1.4% |
| 2017 | $2,932 +20.5% | $195,660 +2.1% |
| 2016 | $2,434 | $191,610 +5.2% |
| 2015 | $2,434 | $182,160 +69.8% |
| 2014 | $2,434 | $107,280 +21.9% |
| 2012 | -- | $88,010 +2.2% |
| 2011 | -- | $86,130 -1.4% |
| 2010 | -- | $87,350 +4.2% |
| 2009 | -- | $83,850 |
| 2008 | -- | $83,850 -8.8% |
| 2006 | -- | $91,940 +4.9% |
| 2005 | -- | $87,630 +37.4% |
| 2004 | -- | $63,790 -11% |
| 2003 | -- | $71,640 +9.5% |
| 2002 | -- | $65,430 +4.9% |
| 2001 | -- | $62,350 |
Find assessor info on the county website
Monthly payment
Est. payment
Payment breakdown
Explore the cost of this home by adjusting the details. Changes won't be saved.Climate risks
Neighborhood: 77534
Nearby schools
Schools provided by the listing agent
- Elementary: Danbury Elementary School
- Middle: Danbury Middle School
- High: Danbury High School
Source: HAR. This data may not be complete. We recommend contacting the local school district to confirm school assignments for this home.
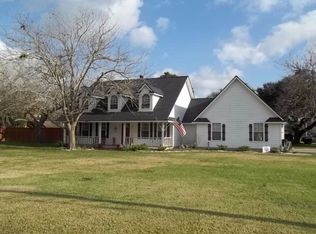
Similar homes
- $364,5004 bd3 ba2k sqft15903 Hickory Dr, Alvin, TX 77511For Sale
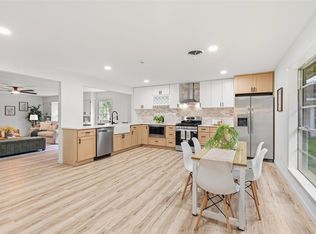 MLS ID #31632095, Elizabeth Cross, Sekaly Real Estate LLC. HAR
 - $229,0003 bd2 ba1.3k sqft5106 3rd St, Danbury, TX 77534For Sale
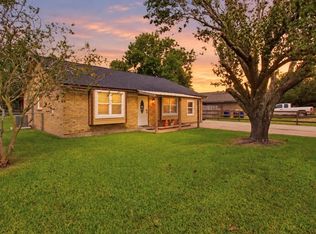 MLS ID #15366696, Maddison Zwahr, AM Real Estate Group, LLC. HAR
 - $209,5003 bd1 ba1.3k sqft2118 Avenue D, Danbury, TX 77534For Sale
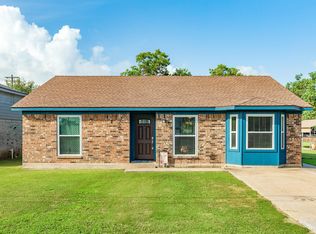 MLS ID #37956153, Michelle Doss, Mega Realty. HAR
 - $387,6994 bd2 ba1.9k sqft105 Blue Jay Dr, Richwood, TX 77566For Sale
 MLS ID #23787776, Charlotte Broesche, Better Homes and Gardens Real Estate Gary Greene - Bay Area. HAR
