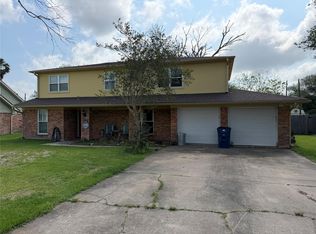
This ranch style home with four bedrooms and two bathrooms sits on a spacious corner homesite. A private backyard pool and pool house with bathroom and shower add recreational value and appeal. Inside, the straightforward layout centers on connected spaces that flow naturally through the home's core areas. The primary suite is positioned separately from the secondary bedrooms, offering privacy and flexibility. An enclosed patio extends the footprint and provides sheltered outdoor access. A covered front porch welcomes arrivals and creates an outdoor entry zone. The oversized attached garage delivers ample parking and storage capacity. The private backyard swimming area anchors the outdoor space, while the pool house with bathroom and shower functions as a changing area or guest retreat. Located close to Danbury Post Office, the property sits in a convenient location for daily access and errands. Contact us to schedule a showing and explore the potential this home offers.
Pending
$315,000
5822 4th St, Danbury, TX 77534
4beds
3,236sqft
Single Family Residence
Built in 1973
0.5 Acres Lot
$-- Zestimate®
$97/sqft
$-- HOA
What's special
Private backyard poolOversized attached garageEnclosed patioFour bedroomsTwo bathroomsSpacious corner homesiteCovered front porch
- 69 days
- 123
- 9
Zillow last checked:
Listing updated:
Listed by:
David Swope TREC #0363739 281-235-2460,
StarCrest Realty, LLC
Source: HAR,MLS#: 72157953
Facts & features
Interior
Bedrooms & bathrooms
- Bedrooms: 4
- Bathrooms: 3
- Full bathrooms: 3
Primary bedroom
- Level: First
- Area: 221
- Dimensions: 17 x 13
Bedroom
- Level: First
- Area: 156
- Dimensions: 13 x 12
Bedroom
- Level: First
- Area: 156
- Dimensions: 13 x 12
Bedroom
- Level: First
- Area: 120
- Dimensions: 12 x 10
Breakfast
- Level: First
- Area: 110
- Dimensions: 11 x 10
Den
- Level: First
- Area: 425
- Dimensions: 25 x 17
Kitchen
- Level: First
- Area: 130
- Dimensions: 13 x 10
Living room
- Level: First
- Area: 208
- Dimensions: 16 x 13
Utility room
- Level: First
- Area: 35
- Dimensions: 7 x 5
Heating
- Electric
Cooling
- Ceiling Fan(s), Electric
Appliances
- Included: Oven, Microwave, Electric Cooktop, Dishwasher
- Laundry: Electric Dryer Hookup, Washer Hookup
Features
- Formal Entry/Foyer, All Bedrooms Down, Walk-In Closet(s)
- Flooring: Carpet, Laminate, Tile
- Number of fireplaces: 1
- Fireplace features: Wood Burning
Interior area
- Total structure area: 3,236
- Total interior livable area: 3,236 sqft
Property
Parking
- Total spaces: 4
- Parking features: Garage, Garage Door Opener, Attached Carport
- Attached garage spaces: 2
- Carport spaces: 2
- Covered spaces: 4
Features
- Stories: 1
- Patio & porch: Patio/Deck
- Has private pool: Yes
- Pool features: In Ground
- Fencing: Back Yard
Lot
- Size: 0.5 Acres
- Features: Corner Lot, 1/4 Up to 1/2 Acre
Details
- Parcel number: 31400209000
Construction
Type & style
- Home type: SingleFamily
- Architectural style: Ranch
- Property subtype: Single Family Residence
Materials
- Brick, Wood Siding
- Foundation: Slab
- Roof: Composition
Condition
- New construction: No
- Year built: 1973
Utilities & green energy
- Sewer: Public Sewer
- Water: Public
Community & HOA
Community
- Subdivision: Danbury
Location
- Region: Danbury
Financial & listing details
- Price per square foot: $97/sqft
- Tax assessed value: $415,600
- Annual tax amount: $8,760
- Date on market: 8/7/2026
- Listing terms: Cash
- Road surface type: Asphalt
Estimated market value
Not available
Estimated sales range
Not available
$3,274/mo
Price history
| Date | Event | Price |
|---|---|---|
| 9/26/2026 | Pending sale | $315,000$97/sqft |
Source:  HAR #72157953 Report a problem HAR #72157953 Report a problem | ||
| 8/31/2026 | Listed for sale | $315,000$97/sqft |
Source: HAR #72157953 Report a problem | ||
| 8/17/2026 | Pending sale | $315,000$97/sqft |
Source: HAR #72157953 Report a problem | ||
| 8/7/2026 | Listed for sale | $315,000+16.7%$97/sqft |
Source: HAR #72157953 Report a problem | ||
| 6/2/2025 | Sold | -- |
Source: Public Record Report a problem | ||
| 12/4/2024 | Listing removed | $270,000$83/sqft |
Source: HAR #34418652 Report a problem | ||
| 11/22/2024 | Price change | $270,000-9.7%$83/sqft |
Source: HAR #34418652 Report a problem | ||
| 10/12/2024 | Listed for sale | $299,000$92/sqft |
Source: HAR #34418652 Report a problem | ||
| 9/21/2024 | Listing removed | $299,000-8%$92/sqft |
Source: HAR #10261540 Report a problem | ||
| 9/5/2024 | Price change | $325,000-5.8%$100/sqft |
Source: HAR #10261540 Report a problem | ||
| 8/18/2024 | Listed for sale | $345,000+15%$107/sqft |
Source: HAR #10261540 Report a problem | ||
| 4/1/2023 | Listing removed | -- |
Source: HAR #76421776 Report a problem | ||
| 2/13/2023 | Price change | $299,900-10.5%$93/sqft |
Source: HAR #76421776 Report a problem | ||
| 1/13/2023 | Price change | $335,000-10.7%$104/sqft |
Source: HAR #76421776 Report a problem | ||
| 1/3/2023 | Price change | $375,000-3.8%$116/sqft |
Source: HAR #76421776 Report a problem | ||
| 12/21/2022 | Listed for sale | $389,900+29.5%$120/sqft |
Source: HAR #76421776 Report a problem | ||
| 7/24/2020 | Listing removed | $301,000$93/sqft |
Source: Mega Realty #91767047 Report a problem | ||
| 6/9/2020 | Pending sale | $301,000$93/sqft |
Source: Mega Realty #91767047 Report a problem | ||
| 5/12/2020 | Price change | $301,000-2.9%$93/sqft |
Source: Mega Realty #91767047 Report a problem | ||
| 4/25/2020 | Price change | $309,900-1.6%$96/sqft |
Source: Owner Report a problem | ||
| 4/6/2020 | Price change | $315,000-1.6%$97/sqft |
Source: Owner Report a problem | ||
| 3/1/2020 | Price change | $320,000-1.5%$99/sqft |
Source: Owner Report a problem | ||
| 1/26/2020 | Price change | $325,000-1.5%$100/sqft |
Source: Hutson Real Estate #52967812 Report a problem | ||
| 10/2/2019 | Price change | $330,000-2.8%$102/sqft |
Source: Hutson Real Estate #52967812 Report a problem | ||
| 8/31/2019 | Listed for sale | $339,500+23.5%$105/sqft |
Source: Hutson Real Estate #52967812 Report a problem | ||
| 9/5/2018 | Listing removed | $275,000$85/sqft |
Source: RE/MAX Crossroads Realty #17336142 Report a problem | ||
| 9/1/2018 | Sold | -- |
Source: Agent Provided Report a problem | ||
Public tax history
| Year | Property taxes | Tax assessment |
|---|---|---|
| 2025 | $5,437 -25.5% | $415,600 -2.2% |
| 2024 | $7,302 +9.9% | $424,749 +10% |
| 2023 | $6,643 -20.4% | $386,135 +10% |
| 2022 | $8,340 +0.1% | $351,032 +10% |
| 2021 | $8,333 | $319,120 +12.9% |
| 2020 | -- | $282,634 +10% |
| 2019 | $7,561 +7.1% | $256,940 -1.9% |
| 2018 | $7,062 | $261,830 +3.7% |
| 2017 | $7,062 +14.8% | $252,510 +2.6% |
| 2016 | $6,153 | $246,210 +17.2% |
| 2015 | $6,153 | $210,000 +4% |
| 2014 | $6,153 | $201,990 +0% |
| 2012 | -- | $201,930 +10.1% |
| 2011 | -- | $183,420 +18.8% |
| 2010 | -- | $154,430 -2.8% |
| 2009 | -- | $158,900 -9.3% |
| 2008 | -- | $175,190 +14.7% |
| 2006 | -- | $152,740 -20.7% |
| 2005 | -- | $192,560 +32.1% |
| 2004 | -- | $145,780 -5.1% |
| 2003 | -- | $153,690 -6.2% |
| 2002 | -- | $163,800 +21.4% |
| 2001 | -- | $134,930 |
Find assessor info on the county website
Monthly payment
Est. payment
Payment breakdown
Explore the cost of this home by adjusting the details. Changes won't be saved.Climate risks
Neighborhood: 77534
Nearby schools
Schools provided by the listing agent
- Elementary: Danbury Elementary School
- Middle: Danbury Middle School
- High: Danbury High School
Source: HAR. This data may not be complete. We recommend contacting the local school district to confirm school assignments for this home.
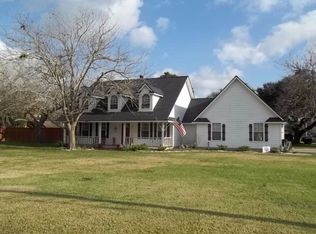

Similar homes
- $269,9003 bd2 ba1.7k sqft1302 Avenue H, Danbury, TX 77534For Sale
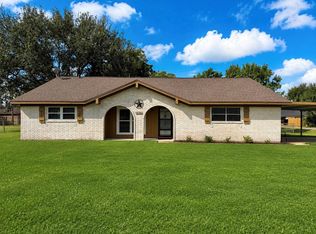 MLS ID #73370298, Sharon Holt, Clark Realty. HAR
 - $245,0003 bd2 ba1.7k sqft5403 3rd St, Danbury, TX 77534For Sale
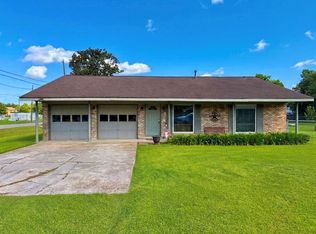 MLS ID #26381060, Kurstie Davis, Clark Realty. HAR
 - $335,0004 bd2 ba2.2k sqft909 S Downing Rd, Angleton, TX 77515For Sale
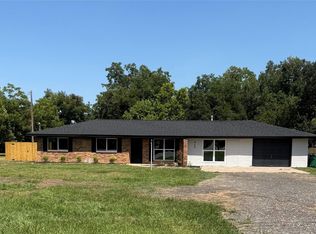 MLS ID #2901926, Rebecca Peltier, Peltier Home And Ranch Realty , LLC. HAR
 - $269,9004 bd3 ba2.4k sqft6105 Sugar Hill Dr, Angleton, TX 77515For Sale
 MLS ID #23780226, Rhonda Clark, Clark Realty. HAR
