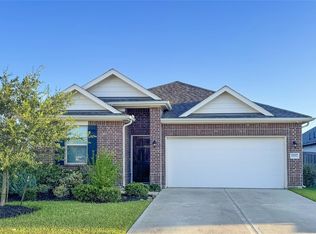
NEVER LIVED IN HOME WAITING FOR YOU. DESIGNED WITH BOTH STYLE AND FUNCTINALITY IN MIND, THE BEAUTIFUL RESIDENCE OFFERS 4 SPACIOUS BEDROOMS AND 3.5 BATHS, PROVIDING PLENTY OF ROOM FOR FAMILY AND GUESTS. THE THOUGHTFULLY DESIGNED FLOOR PLAN FEATURES A PRIVATE GUEST SUITE WITH ITS OWN EN-SUITE BATHROOM, WHILE TWO BEDROOMS ARE CONNECTED BY A CONVENIENT JACK AND JILL BATHROOM. THE LUCURIOUS PRIMARY SUITE OFFERS A PEACEFUL RETREAT AND THE OVERSIZED LAUNDY ROOM ADDS EVERDAY CONVIENCE WITH ITS OWN SINK. LOCATED NEAR CHOCOLATE BAYOU ENJOY THE OUTDOORS!
New construction
Price cut: $10K (10/7)
$310,000
6723 Windhaven Rd, Liverpool, TX 77577
4beds
1,959sqft
Single Family Residence
Built in 2023
0.29 Acres Lot
$308,900 Zestimate®
$158/sqft
$-- HOA
What's special
Thoughtfully designed floor plan
- 70 days
- 84
- 5
Zillow last checked:
Listing updated:
Listed by:
Rosa Gallo TREC #0504726 713-410-4852,
Grace Team Realty
Source: HAR,MLS#: 7502756
Facts & features
Interior
Bedrooms & bathrooms
- Bedrooms: 4
- Bathrooms: 4
- Full bathrooms: 3
- 1/2 bathrooms: 1
Primary bedroom
- Level: First
- Area: 196
- Dimensions: 14x14
Bedroom
- Level: First
- Area: 140
- Dimensions: 14x10
Bedroom
- Level: First
- Area: 154
- Dimensions: 14x11
Bedroom
- Level: First
- Area: 110
- Dimensions: 11x10
Kitchen
- Level: First
- Area: 140
- Dimensions: 14x10
Living room
- Level: First
- Area: 210
- Dimensions: 15x14
Utility room
- Level: First
- Area: 110
- Dimensions: 11x10
Heating
- Electric
Cooling
- Electric
Appliances
- Included: Electric Oven, Freestanding Oven, Microwave, Electric Range, Dishwasher
- Laundry: Electric Dryer Hookup, Washer Hookup
Features
- All Bedrooms Down, Walk-In Closet(s)
- Has fireplace: No
Interior area
- Total structure area: 1,959
- Total interior livable area: 1,959 sqft
Property
Parking
- Parking features: No Garage
Features
- Stories: 1
Lot
- Size: 0.29 Acres
- Features: Other, 0 Up To 1/4 Acre
Details
- Parcel number: 00110007234
Construction
Type & style
- Home type: SingleFamily
- Architectural style: Traditional
- Property subtype: Single Family Residence
Materials
- Brick, Stone, Wood Siding
- Foundation: Slab
- Roof: Composition
Condition
- New construction: Yes
- Year built: 2023
Details
- Builder name: WALLHORSE CONTRUCTION LLC
Utilities & green energy
- Sewer: Septic Tank
- Water: Well
Community & HOA
Community
- Subdivision: Henry Austin
Location
- Region: Liverpool
Financial & listing details
- Price per square foot: $158/sqft
- Tax assessed value: $291,400
- Annual tax amount: $5,242
- Date on market: 7/31/2026
- Listing terms: Cash,Conventional,FHA,VA Loan
- Road surface type: Gravel
Estimated market value
$308,900
$293,000 - $324,000
$2,634/mo
Price history
| Date | Event | Price |
|---|---|---|
| 10/7/2026 | Price change | $310,000-3.1%$158/sqft |
Source:  HAR #7502756 Report a problem HAR #7502756 Report a problem | ||
| 7/31/2026 | Listed for sale | $320,000$163/sqft |
Source: HAR #7502756 Report a problem | ||
Public tax history
| Year | Property taxes | Tax assessment |
|---|---|---|
| 2025 | $5,242 | $291,400 |
Find assessor info on the county website
Monthly payment
Est. payment
Payment breakdown
Explore the cost of this home by adjusting the details. Changes won't be saved.Climate risks
Neighborhood: 77577
Nearby schools
Schools provided by the listing agent
- Elementary: Walt Disney Elementary School
- Middle: Alvin Junior High School
- High: Alvin High School
Source: HAR. This data may not be complete. We recommend contacting the local school district to confirm school assignments for this home.

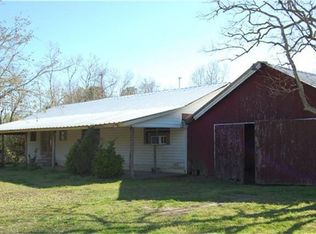
Similar homes
- $335,0004 bd2 ba2.2k sqft909 S Downing Rd, Angleton, TX 77515For Sale
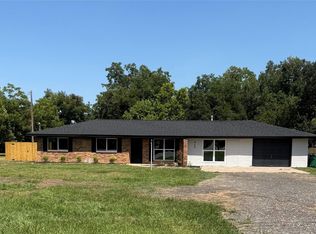 MLS ID #2901926, Rebecca Peltier, Peltier Home And Ranch Realty , LLC. HAR
 - $269,9003 bd2 ba1.7k sqft1302 Avenue H, Danbury, TX 77534For Sale
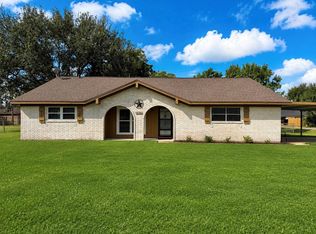 MLS ID #73370298, Sharon Holt, Clark Realty. HAR
 - $319,5004 bd2 ba2k sqft303 Lake Line Dr, Alvin, TX 77511For Sale
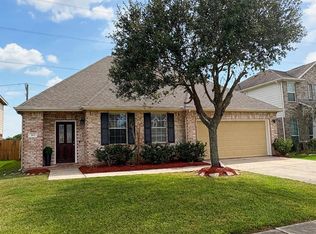 MLS ID #30422805, Edgardo Gonzales, Next Trend Realty LLC. HAR
 - $300,0004 bd2 ba1.9k sqft1707 Prairie Ridge Ct, Angleton, TX 77515For Sale
 MLS ID #55938062, Tammie Bell, TBT Real Estate. HAR
