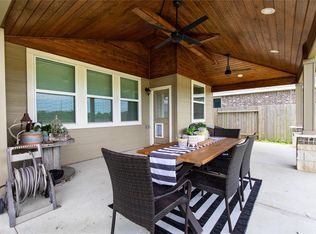
Welcome to 429 Lake Line Dr, a beautiful 4-bedroom waterfront home offering peaceful lake views and a spacious, versatile layout. The home features three bedrooms downstairs plus a private upstairs bedroom with its own full bathroom and closet—perfect for guests or a private retreat. The open living and kitchen areas offer plenty of natural light and an inviting space for everyday living and entertaining. Step outside to the extended concrete patio and pergola overlooking the water, creating the perfect setting to relax and enjoy the waterfront lifestyle. Additional features include solar panels, a whole-home water filtration system, full appliances, and window blinds. Enjoy the convenience of neighborhood amenities, including a community pool, while coming home to your own waterfront setting. Conveniently located near shopping, dining, and major routes.
For sale
$345,000
429 Lake Line Dr, Alvin, TX 77511
4beds
2,455sqft
Single Family Residence
Built in 2019
5,749 Square Feet Lot
$342,600 Zestimate®
$141/sqft
$50/mo HOA
What's special
Waterfront settingWhole-home water filtration systemThree bedrooms downstairsSolar panelsFull appliancesPergola overlooking the waterPlenty of natural light
- 21 days
- 207
- 25
Likely to sell faster than
Zillow last checked:
Listing updated:
Listed by:
Cody Early TREC #0840341 713-878-8450,
OakHouse Real Estate
Source: HAR,MLS#: 74193598
Facts & features
Interior
Bedrooms & bathrooms
- Bedrooms: 4
- Bathrooms: 3
- Full bathrooms: 3
Primary bedroom
- Level: First
- Area: 208
- Dimensions: 13 X 16
Bedroom
- Level: First
- Area: 121
- Dimensions: 11 X 11
Bedroom
- Level: Second
- Area: 160
- Dimensions: 10 X 16
Bedroom
- Level: First
- Area: 132
- Dimensions: 11 X 12
Other
- Level: First
- Area: 121
- Dimensions: 11 X 11
Breakfast
- Level: First
- Area: 187
- Dimensions: 11 X 17
Family room
- Level: First
- Area: 288
- Dimensions: 16 X 18
Kitchen
- Level: First
- Area: 162
- Dimensions: 9 X 18
Heating
- Natural Gas
Cooling
- Ceiling Fan(s), Electric
Appliances
- Included: Disposal, Dryer, Refrigerator, Washer, Water Softener, Gas Oven, Microwave, Gas Range, Dishwasher
Features
- High Ceilings, Prewired for Alarm System, Vaulted Ceiling, 1 Bedroom Up, Primary Bed - 1st Floor, Walk-In Closet(s)
- Flooring: Carpet, Tile
- Has fireplace: No
Interior area
- Total structure area: 2,455
- Total interior livable area: 2,455 sqft
Property
Parking
- Total spaces: 2
- Parking features: Attached, Garage Door Opener
- Attached garage spaces: 2
Features
- Stories: 2
- Fencing: Back Yard,Full
- Has view: Yes
- View description: Lake, Water
- Has water view: Yes
- Water view: Lake,Water
- Waterfront features: Lake Front
Lot
- Size: 5,749 Square Feet
- Features: Back Yard, Subdivided, Waterfront, 0 Up To 1/4 Acre
Details
- Parcel number: 55807003004
Construction
Type & style
- Home type: SingleFamily
- Architectural style: Traditional
- Property subtype: Single Family Residence
Materials
- Brick, Cement Siding, Stone
- Foundation: Slab
- Roof: Composition
Condition
- New construction: No
- Year built: 2019
Details
- Builder name: Saratoga Homes
Utilities & green energy
- Sewer: Public Sewer
- Water: Public, Water District
Community & HOA
Community
- Security: Prewired for Alarm System
- Subdivision: Kendall Lakes Sec 7 A0482 Ht&
HOA
- Has HOA: Yes
- Amenities included: Jogging Path, Playground, Pool
- HOA fee: $600 annually
Location
- Region: Alvin
Financial & listing details
- Price per square foot: $141/sqft
- Tax assessed value: $316,000
- Annual tax amount: $10,155
- Date on market: 10/2/2026
- Road surface type: Concrete, Curbs, Gutters
Estimated market value
$342,600
$325,000 - $360,000
$2,880/mo
Price history
| Date | Event | Price |
|---|---|---|
| 10/2/2026 | Listed for sale | $345,000$141/sqft |
Source:  HAR #74193598 Report a problem | ||
| 10/1/2026 | Listing removed | $345,000$141/sqft |
Source: HAR #25858107 Report a problem | ||
| 9/11/2026 | Listed for sale | $345,000+22.2%$141/sqft |
Source: HAR #25858107 Report a problem | ||
| 5/26/2020 | Sold | -- |
Source: Agent Provided Report a problem | ||
| 5/2/2020 | Pending sale | $282,350$115/sqft |
Source: eXp Realty, LLC #46296855 Report a problem | ||
| 3/6/2020 | Listed for sale | $282,350$115/sqft |
Source: eXp Realty, LLC #46296855 Report a problem | ||
| 2/19/2020 | Pending sale | $282,350$115/sqft |
Source: eXp Realty, LLC #46296855 Report a problem | ||
| 9/30/2019 | Price change | $282,350+2.2%$115/sqft |
Source: RE/MAX 1st Class #80466945 Report a problem | ||
| 7/4/2019 | Listed for sale | $276,150+1.1%$112/sqft |
Source: Saratoga Homes Report a problem | ||
| 11/27/2018 | Listed for sale | $273,150$111/sqft |
Source: Saratoga Homes Report a problem | ||
Public tax history
| Year | Property taxes | Tax assessment |
|---|---|---|
| 2025 | $3,684 -29.4% | $316,000 -8% |
| 2024 | $5,215 +3.3% | $343,400 +5.1% |
| 2023 | $5,048 -30.6% | $326,857 +10% |
| 2022 | $7,271 +2.2% | $297,143 +10% |
| 2021 | $7,115 | $270,130 +3.5% |
| 2020 | -- | $260,940 +185.5% |
| 2019 | $2,006 | $91,400 +164.9% |
| 2018 | -- | $34,500 |
Find assessor info on the county website
Monthly payment
Est. payment
Payment breakdown
Explore the cost of this home by adjusting the details. Changes won't be saved.Climate risks
Neighborhood: Kendall Lakes
Nearby schools
Schools provided by the listing agent
- Elementary: Mark Twain Elementary School (Alvin)
- Middle: G W Harby J H
- High: Alvin High School
Source: HAR. This data may not be complete. We recommend contacting the local school district to confirm school assignments for this home.

Similar homes
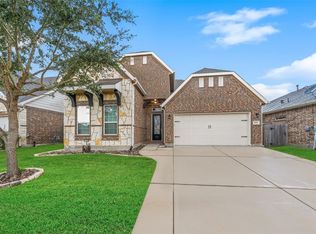
- $375,0004 bd3 ba2.7k sqft5182 Echo Falls Dr, Alvin, TX 77511For Sale
 MLS ID #7386164, Connie Russell, UTR TEXAS, REALTORS. HAR
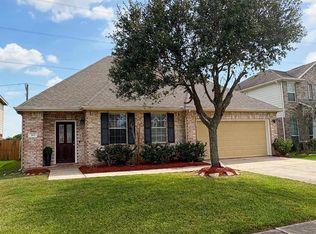
- $319,5004 bd2 ba2k sqft303 Lake Line Dr, Alvin, TX 77511For Sale
 MLS ID #30422805, Edgardo Gonzales, Next Trend Realty LLC. HAR
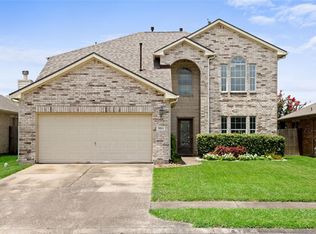
- $315,0005 bd3 ba2.4k sqft5213 Bailey Ln, Alvin, TX 77511For Sale
 MLS ID #35198241, Ashley Wickander, Green And Associates, REALTORS. HAR
- $372,4043 bd2 ba2k sqft426 Riesling Dr, Alvin, TX 77511New Construction
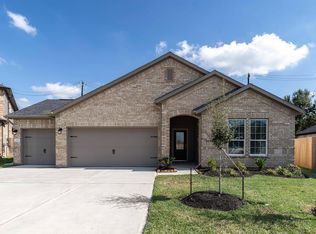 HAR
- $330,0003 bd2 ba2k sqft226 EAGLEVILLE DR, Alvin, TX 77511For Sale
 MLS ID #2009532, Cynthia Chavers TREC #558981, Vortex Realty. LERA MLS
