Charming one-story home featuring Solar Panels (PAID OFF, NO LEASE), roof installed 2024, high ceilings up to 13 ft, all new carpet and interior paint. Bright and spacious layout with new flooring in Dining rm, kitchen and bathrooms, with new faucets. Walk-in closet with custom cabinets. Community amenities include access to pool and elementary school (Mark Twain) located in the neighborhood. Enjoy the convenience of living near Friendswood, Pearland and Manvel.
For sale
$319,500
303 Lake Line Dr, Alvin, TX 77511
4beds
2,096sqft
Single Family Residence
Built in 2008
6,324 Square Feet Lot
$317,300 Zestimate®
$152/sqft
$50/mo HOA
What's special
New faucetsBright and spacious layout
- 21 days
- 183
- 20
Likely to sell faster than
Zillow last checked:
Listing updated:
Listed by:
Edgardo Gonzales TREC #0770409 832-573-6653,
Next Trend Realty LLC
Source: HAR,MLS#: 30422805
Facts & features
Interior
Bedrooms & bathrooms
- Bedrooms: 4
- Bathrooms: 2
- Full bathrooms: 2
Primary bedroom
- Level: First
- Area: 216
- Dimensions: 16x13.5
Bedroom
- Level: First
- Area: 120
- Dimensions: 12x10
Bedroom
- Level: First
- Area: 120
- Dimensions: 12x10
Bedroom
- Level: First
- Area: 120
- Dimensions: 12x10
Other
- Level: First
- Area: 50
- Dimensions: 10x5
Breakfast
- Level: First
- Area: 80
- Dimensions: 10x8
Dining room
- Level: First
- Area: 187
- Dimensions: 17x11
Kitchen
- Level: First
- Area: 143
- Dimensions: 11x13
Living room
- Level: First
- Area: 364
- Dimensions: 26x14
Primary bath
- Level: First
- Area: 88
- Dimensions: 11x8
Heating
- Natural Gas
Cooling
- Electric
Appliances
- Included: Disposal, Microwave, Dishwasher
Features
- High Ceilings, Wired for Sound
- Flooring: Carpet, Laminate, Vinyl
Interior area
- Total structure area: 2,096
- Total interior livable area: 2,096 sqft
Property
Parking
- Total spaces: 2
- Parking features: Attached
- Attached garage spaces: 2
Features
- Stories: 1
Lot
- Size: 6,324 Square Feet
- Features: Subdivided, 0 Up To 1/4 Acre
Details
- Parcel number: 55802002002
Construction
Type & style
- Home type: SingleFamily
- Architectural style: Contemporary
- Property subtype: Single Family Residence
Materials
- Brick, Cement Siding, Wood Siding
- Foundation: Slab
- Roof: Composition
Condition
- New construction: No
- Year built: 2008
Utilities & green energy
- Sewer: Public Sewer
- Water: Public
Community & HOA
Community
- Subdivision: Kendall Lakes Sec 2
HOA
- Has HOA: Yes
- Amenities included: Pool
- HOA fee: $600 annually
Location
- Region: Alvin
Financial & listing details
- Price per square foot: $152/sqft
- Tax assessed value: $302,120
- Annual tax amount: $9,395
- Date on market: 10/2/2026
- Listing terms: Cash,Conventional,VA Loan
- Ownership: Full Ownership
- Road surface type: Concrete
Estimated market value
$317,300
$301,000 - $333,000
$2,510/mo
Price history
| Date | Event | Price |
|---|---|---|
| 10/2/2026 | Listed for sale | $319,500+6.5%$152/sqft |
Source:  HAR #30422805 Report a problem HAR #30422805 Report a problem | ||
| 2/11/2025 | Sold | -- |
Source: Agent Provided Report a problem | ||
| 1/9/2025 | Pending sale | $299,900$143/sqft |
Source: HAR #83618926 Report a problem | ||
| 12/1/2024 | Price change | $299,900-3.1%$143/sqft |
Source: HAR #83618926 Report a problem | ||
| 10/6/2024 | Price change | $309,500-3.1%$148/sqft |
Source: HAR #83618926 Report a problem | ||
| 9/30/2024 | Price change | $319,500-1.7%$152/sqft |
Source: HAR #83618926 Report a problem | ||
| 9/8/2024 | Price change | $324,900-3%$155/sqft |
Source: HAR #83618926 Report a problem | ||
| 8/31/2024 | Listed for sale | $334,900+55.8%$160/sqft |
Source: HAR #83618926 Report a problem | ||
| 5/13/2020 | Listing removed | $214,999$103/sqft |
Source: Keller Williams Realty Houston Metropolitan #98780448 Report a problem | ||
| 3/17/2020 | Pending sale | $214,999$103/sqft |
Source: Keller Williams Realty #98780448 Report a problem | ||
| 3/8/2020 | Price change | $214,999-0.5%$103/sqft |
Source: Keller Williams Realty #98780448 Report a problem | ||
| 2/8/2020 | Price change | $215,999-2.3%$103/sqft |
Source: Keller Williams Realty #98780448 Report a problem | ||
| 1/28/2020 | Listed for sale | $220,999$105/sqft |
Source: Keller Williams Realty #98780448 Report a problem | ||
| 5/8/2010 | Listing removed | -- |
Source: K.Hovnanian Enterprises, Inc BRT- BRT-T03 #us2025921 Report a problem | ||
| 2/28/2010 | Listed for sale | -- |
Source: K.Hovnanian Enterprises, Inc BRT-Houston - Division BRT-T03 #us1977093 Report a problem | ||
Public tax history
| Year | Property taxes | Tax assessment |
|---|---|---|
| 2025 | $5,091 +0.2% | $302,120 +8.1% |
| 2024 | $5,081 +11.5% | $279,510 +10% |
| 2023 | $4,556 -36.6% | $254,100 -3% |
| 2022 | $7,182 +18.5% | $261,840 +24.7% |
| 2021 | $6,059 | $210,000 -7.3% |
| 2020 | -- | $226,460 +2.3% |
| 2019 | $5,841 -12.5% | $221,450 +10% |
| 2018 | $6,674 | $201,330 +2.1% |
| 2017 | $6,674 +9.4% | $197,100 |
| 2016 | $6,101 | $197,100 +13.1% |
| 2015 | $6,101 | $174,250 -2.5% |
| 2014 | $6,101 | $178,790 +19.7% |
| 2012 | -- | $149,360 -1.9% |
| 2011 | -- | $152,190 +1% |
| 2010 | -- | $150,620 -0.8% |
| 2009 | -- | $151,880 +500.3% |
| 2008 | -- | $25,300 |
Find assessor info on the county website
Monthly payment
Est. payment
Payment breakdown
Explore the cost of this home by adjusting the details. Changes won't be saved.Climate risks
Neighborhood: Kendall Lakes
Nearby schools
Schools provided by the listing agent
- Elementary: Mark Twain Elementary School (Alvin)
- Middle: G W Harby J H
- High: Alvin High School
Source: HAR. This data may not be complete. We recommend contacting the local school district to confirm school assignments for this home.

Similar homes
- $345,0004 bd3 ba2.4k sqft429 Lake Line Dr, Alvin, TX 77511For Sale
 MLS ID #74193598, Cody Early, OakHouse Real Estate. HAR
 - $379,0004 bd4 ba2.8k sqft4713 High Creek Ct, Alvin, TX 77511For Sale
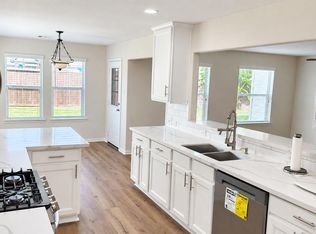 MLS ID #71098146, Valerie Lewis, HomeSmart. HAR
 - $338,5004 bd3 ba2.3k sqft2915 Veva Dr, Pearland, TX 77584For Sale
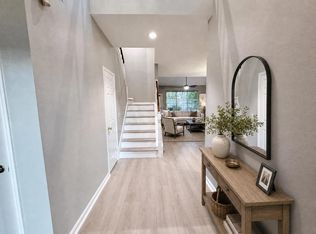 MLS ID #40548136, Tamara Moss, LPT Realty, LLC. HAR
 - $300,0003 bd2 ba1.9k sqft3230 W Meadow Ln, Dickinson, TX 77539For Sale
 MLS ID #18310463, Kelly Victoria, LPT Realty, LLC. HAR
