Skip main navigation
Pending
  • $370,000

    302 Lake Line Dr, Alvin, TX 77511

    4beds
    2,550sqft
    : 
    $2,701/mo
    Get pre-qualified
    Single Family Residence
    Built in 2022
    6,324 Square Feet Lot
    $369,000 Zestimate®
    $145/sqft
    $50/mo HOA

    What's special

    Backyard overlooking the lakeTranquil residential setting
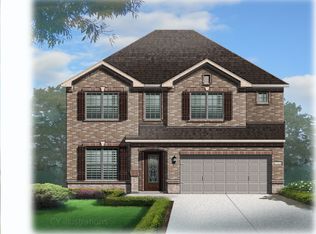
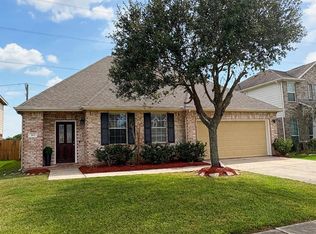
    Welcome to 302 Lake Line Drive, Alvin, TX 77511—a wonderful opportunity to enjoy comfortable living with a beautiful view right in your own backyard. One of the property's most appealing features is the backyard overlooking the lake, offering a peaceful setting and a relaxing atmosphere. Whether you're enjoying your morning coffee, hosting family and friends, or unwinding at the end of the day, the lake views create a picturesque backdrop that you'll appreciate year-round. Located in the Alvin area, this property offers the opportunity to enjoy a tranquil residential setting while remaining conveniently situated near local amenities, shopping, dining, schools, and major roadways. Come experience the charm of 302 Lake Line Drive and discover the possibilities this lake-view property has to offer. Schedule your showing today!
    19 days
    281
    22

    Likely to sell faster than

    Zillow last checked:

    Listing updated:

    Listed by:

    Jason Ulm TREC #0839907 703-727-2297,

    JLA Realty

    Source: HAR,MLS#: 95457979MLS Logo

      Facts & features

      Interior

      Bedrooms & bathrooms
      • Bedrooms: 4
      • Bathrooms: 4
      • Full bathrooms: 3
      • 1/2 bathrooms: 1
      Rooms
      • Room types: Family Room, Utility Room
      Primary bedroom
      • Level: First
      • Area: 208
      • Dimensions: 16x13
      Bedroom
      • Level: Second
      • Area: 121
      • Dimensions: 11x11
      Bedroom
      • Level: Second
      • Area: 169
      • Dimensions: 13x13
      Bedroom
      • Level: Second
      • Area: 144
      • Dimensions: 12x12
      Heating
      • Natural Gas
      Cooling
      • Ceiling Fan(s), Gas
      Appliances
      • Included: ENERGY STAR Qualified Appliances, Disposal, Dryer, Gas Oven, Microwave, Gas Cooktop, Dishwasher
      • Laundry: Electric Dryer Hookup, Gas Dryer Hookup, Washer Hookup
      Features
      • Balcony, Primary Bed - 1st Floor, Multilevel Bedroom, Walk-In Closet(s)
      Interior area
      • Total structure area: 2,550
      • Total interior livable area: 2,550 sqft

      Property

      Parking
      • Total spaces: 2
      • Parking features: Attached
      • Attached garage spaces: 2
      Features
      • Stories: 2
      • Has view: Yes
      • View description: Lake, Water
      • Has water view: Yes
      • Water view: Lake,Water
      • Waterfront features: Lake Front
      Lot
      • Size: 6,324 Square Feet
      • Features: Subdivided, Waterfront, 0 Up To 1/4 Acre
      Details
      • Parcel number: 55802001002

      Construction

      Type & style
      • Home type: SingleFamily
      • Architectural style: Contemporary
      • Property subtype: Single Family Residence
      Materials
      • Brick, Cement Siding
      • Foundation: Slab
      • Roof: Composition
      Condition
      • New construction: No
      • Year built: 2022

      Utilities & green energy

      • Sewer: Public Sewer
      • Water: Public
      Green energy
      • Energy efficient items: Attic Vents, Thermostat

      Community & HOA

      Community
      • Subdivision: Kendall Lakes Sec 2
      HOA
      • Has HOA: Yes
      • Amenities included: Basketball Court, Dog Park
      • HOA fee: $600 annually
      Location
      • Region: Alvin

      Financial & listing details

      • Price per square foot: $145/sqft
      • Tax assessed value: $363,980
      • Annual tax amount: $11,252
      • Date on market: 8/18/2026
      • Ownership: Full Ownership
      • Road surface type: Concrete

        Estimated market value

        $369,000

        $351,000 - $387,000

        $3,007/mo

        Price history

        DateEventPrice
        8/27/2026Pending sale$370,000$145/sqft
        Source: HAR #95457979 Report a problem
        8/18/2026Listed for sale$370,000-2.7%$145/sqft
        Source: HAR #95457979 Report a problem
        4/5/2022Listing removed--
        Source: Saratoga Homes Report a problem
        2/10/2022Pending sale$380,400$149/sqft
        Source: HAR #53868540 Report a problem
        8/22/2021Price change$380,400-6.9%$149/sqft
        Source: Saratoga Homes Report a problem
        7/25/2021Listed for sale$408,400$160/sqft
        Source: Saratoga Homes Report a problem

        Public tax history

        YearProperty taxesTax assessment
        2025-- $363,980 -3.2%
        2024-- $376,200 +1.3%
        2023$6,914 +36%$371,540 +50.4%
        2022$5,084 +642.7%$247,110 +681.3%
        2021$685 $31,630
        2020-- $31,630
        2019$694 -25.8%$31,630
        2018$935 $31,630
        2017$935 -2.5%$31,630
        2016$959 $31,630
        2015$959 $31,630
        2014$959 $31,630
        2012-- $31,630
        2011-- $31,630
        2010-- $31,630
        2009-- $31,630
        2008-- $31,630
        Find assessor info on the county website

        Monthly payment

        Est. payment

        Payment breakdown

        Explore the cost of this home by adjusting the details. Changes won't be saved.
        All calculations are estimates and provided by Zillow, Inc. for informational purposes only. Actual amounts may vary.
        HOA fees may include property taxes on listings classified as Co-Ops. Contact the listing agent and/or owner for fee details.
        See how much you could borrow to make a competitive offer.

        Climate risks

        Neighborhood: Kendall Lakes

        Getting around

        4 / 100
        Car-Dependent
        27 / 100
        Somewhat Bikeable

        Nearby schools

        GreatSchools rating
        Schools provided by the listing agent
        • Elementary: Mark Twain Elementary School (Alvin)
        • Middle: G W Harby J H
        • High: Alvin High School

        Source: HAR. This data may not be complete. We recommend contacting the local school district to confirm school assignments for this home.

        A local agent can set up tours, give advice and negotiate with sellers.

        Browse local experts