Step into this spacious 4-bedroom, 3.5-bathroom home designed for modern living. The spacious primary suite is located on the first floor, featuring a beautiful bathroom with dual sinks, a garden tub, a separate shower, and a generous walk-in closet. Upstairs, you’ll find three bedrooms, two full bathrooms, and a versatile gameroom perfect for family fun or entertaining your guests. The heart of the home is the chef’s kitchen, boasting an open-concept layout that flows seamlessly into the family room and dining area—ideal for gatherings. Enjoy outdoor living on the covered back patio. This home also includes energy-efficient features such as solar panels, a tankless water heater, and a water softener system. **BUYERS TO CONFIRM ALL ROOM DIMENSIONS
For sale
Price cut: $4K (5/21)
$335,000
10618 Sentinel Dome Dr, Iowa Colony, TX 77583
4beds
2,650sqft
:
Get pre-qualified$2,515/mo
Single Family Residence
Built in 2020
6,398 Square Feet Lot
$328,100 Zestimate®
$126/sqft
$137/mo HOA
What's special
Generous walk-in closetSeparate showerGarden tub
- 303 days |
- 168 |
- 11 |
Zillow last checked:
Listing updated:
Listed by:
LaJonda McCoy TREC #0577523 832-885-4435,
RE/MAX Go
Source: HAR,MLS#: 17132718
Facts & features
Interior
Bedrooms & bathrooms
- Bedrooms: 4
- Bathrooms: 4
- Full bathrooms: 3
- 1/2 bathrooms: 1
Rooms
- Room types: Utility Room
Primary bathroom
- Features: Primary Bath: Double Sinks, Primary Bath: Separate Shower
Kitchen
- Features: Breakfast Bar, Kitchen open to Family Room, Pantry
Heating
- Natural Gas
Cooling
- Ceiling Fan(s), Electric
Appliances
- Included: Disposal, Water Softener, Gas Oven, Microwave, Gas Range, Dishwasher
Features
- Primary Bed - 1st Floor
- Flooring: Carpet, Tile
Interior area
- Total structure area: 2,650
- Total interior livable area: 2,650 sqft
Property
Parking
- Total spaces: 2
- Parking features: Attached
- Attached garage spaces: 2
Features
- Stories: 2
Lot
- Size: 6,398 Square Feet
- Features: Subdivided, 0 Up To 1/4 Acre
Details
- Parcel number: 75784101041
- Special conditions: Short Sale
Construction
Type & style
- Home type: SingleFamily
- Architectural style: Traditional
- Property subtype: Single Family Residence
Materials
- Brick, Cement Siding, Wood Siding
- Foundation: Slab
- Roof: Composition
Condition
- New construction: No
- Year built: 2020
Utilities & green energy
- Water: Water District
Green energy
- Energy efficient items: Thermostat
Community & HOA
Community
- Subdivision: Sierra Vista Sec 4a
HOA
- Has HOA: Yes
- HOA fee: $1,642 annually
Location
- Region: Iowa Colony
Financial & listing details
- Price per square foot: $126/sqft
- Tax assessed value: $331,990
- Annual tax amount: $11,162
- Date on market: 10/2/2025
- Listing terms: Cash,Conventional,FHA,VA Loan
- Road surface type: Concrete
Estimated market value
$328,100
$312,000 - $345,000
$2,898/mo
Price history
| Date | Event | Price |
|---|---|---|
| 5/21/2026 | Price change | $335,000-1.2%$126/sqft |
Source:  HAR #17132718 Report a problem HAR #17132718 Report a problem | ||
| 1/29/2026 | Price change | $339,000-2%$128/sqft |
Source: HAR #17132718 Report a problem | ||
| 10/2/2025 | Listed for sale | $346,000$131/sqft |
Source: HAR #17132718 Report a problem | ||
| 10/1/2025 | Listing removed | $346,000$131/sqft |
Source: HAR #21182337 Report a problem | ||
| 9/10/2025 | Listed for sale | $346,000+23.1%$131/sqft |
Source: HAR #21182337 Report a problem | ||
| 5/19/2020 | Listing removed | $280,995$106/sqft |
Source: Meritage Homes Realty #39485535 Report a problem | ||
| 3/24/2020 | Pending sale | $280,995$106/sqft |
Source: Meritage Homes Realty #39485535 Report a problem | ||
| 1/11/2020 | Price change | $280,995-0.4%$106/sqft |
Source: Meritage Homes Report a problem | ||
| 1/2/2020 | Price change | $282,045+0.7%$106/sqft |
Source: Meritage Homes Report a problem | ||
| 12/24/2019 | Price change | $280,045+0.4%$106/sqft |
Source: Meritage Homes Report a problem | ||
| 12/20/2019 | Price change | $278,995-0.3%$105/sqft |
Source: Meritage Homes Realty #39485535 Report a problem | ||
| 11/14/2019 | Listed for sale | $279,795$106/sqft |
Source: Meritage Homes Realty #39485535 Report a problem | ||
Public tax history
| Year | Property taxes | Tax assessment |
|---|---|---|
| 2025 | $4,087 -36.1% | $331,990 -6% |
| 2024 | $6,395 -14.8% | $353,120 -12.9% |
| 2023 | $7,502 +2% | $405,200 +17.9% |
| 2022 | $7,352 +13.4% | $343,610 +19.3% |
| 2021 | $6,482 | $288,020 +904.6% |
| 2020 | -- | $28,670 |
| 2019 | $492 | $28,670 |
Find assessor info on the county website
Monthly payment
Est. payment
Payment breakdown
Explore the cost of this home by adjusting the details. Changes won't be saved.Climate risks
Neighborhood: 77583
Nearby schools
GreatSchools rating
- 5/10Nichols-Mock Elementary SchoolGrades: PK-5Distance: 0.9 mi
- 6/10Iowa Colony Junior High SchoolGrades: 6-8Distance: 1.6 mi
- 7/10Iowa Colony High SchoolGrades: 9-12Distance: 1.4 mi
Schools provided by the listing agent
- Elementary: Nichols Mock Elementary
- Middle: Iowa Colony Junior High
- High: Iowa Colony High School
Source: HAR. This data may not be complete. We recommend contacting the local school district to confirm school assignments for this home.
- $341,7005 bd4 ba2.9k sqft10622 Sentinel Dome Dr, Iowa Colony, TX 77583Off Market
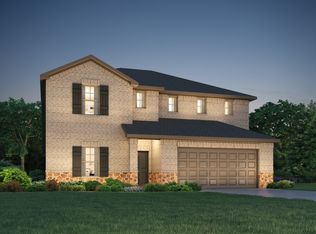
- $310,0004 bd3 ba2k sqft10614 Sentinel Dome Dr, Iowa Colony, TX 77583Off Market

- $338,9004 bd3 ba2.7k sqft10626 Sentinel Dome Dr, Iowa Colony, TX 77583Off Market
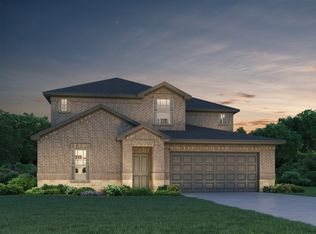
- $342,4004 bd4 ba2.9k sqft10610 Sentinel Dome Dr, Iowa Colony, TX 77583Off Market

- $290,8004 bd3 ba2k sqft10702 Sentinel Dome Dr, Iowa Colony, TX 77583Off Market
- $261,9003 bd2 ba1.6k sqft10606 Sentinel Dome Dr, Iowa Colony, TX 77583Off Market
- $349,4004 bd4 ba2.9k sqft2409 Bear Creek Dr, Iowa Colony, TX 77583Off Market
- $270,4003 bd2 ba1.8k sqft10706 Sentinel Dome Dr, Iowa Colony, TX 77583Off Market
A local agent can set up tours, give advice and negotiate with sellers.
Similar homes
- $340,0004 bd3 ba2.8k sqft9919 Silver Terrace Dr, Rosharon, TX 77583For Sale
 MLS ID #24608657, Mitchell Haynes, BuyBroker. HAR
 - $365,5004 bd4 ba2.6k sqft10701 Clouds Rest Dr, Iowa Colony, TX 77583For Sale
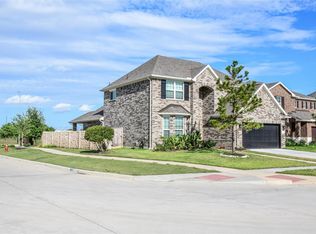 MLS ID #67442547, Candy Henderson, Texas Signature Realty. HAR
 - $359,9003 bd3 ba2.2k sqft2418 Palisade Crest Dr, Rosharon, TX 77583For Sale
 MLS ID #59065979, Chawannia OConner, 7 Pillars Realty LLC. HAR
 - $345,0003 bd2 ba2.4k sqft2514 Copper Fields Dr, Rosharon, TX 77583For Sale
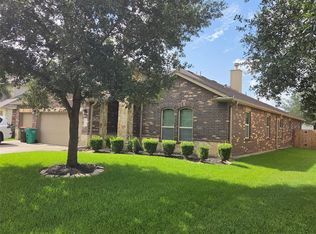 MLS ID #32387426, Henry Molenaar, Vylla Home. HAR
 - $326,8004 bd3 ba2.5k sqft9415 Silver Ridge Dr, Rosharon, TX 77583For SaleMLS ID #84732793, Jonathan Minerick, homecoin.com. HAR
- $390,0004 bd3 ba2.5k sqft1523 Alpine Dr, Rosharon, TX 77583For SaleMLS ID #16154390, Karen Becerra, Premier Properties Realty Group TX LLC. HAR
- $299,0003 bd2 ba1.9k sqft1410 Red Hills Dr, Iowa Colony, TX 77583For SaleMLS ID #10228112, Vicki Polak, RE/MAX 1st Team. HAR
- $379,0004 bd4 ba2.6k sqft10818 Bodie Hills Dr, Iowa Colony, TX 77583For SaleMLS ID #88594907, Emilio Zaporteza, Vez Realty, LLC. HAR
- $289,9904 bd3 ba2.3k sqft8814 Alpine Wood Way, Rosharon, TX 77583For SaleMLS ID #10847851, Vincent Oyubu, Delta Realty Company. HAR
- $422,5005 bd5 ba3.5k sqft9403 Nickel Canyon Ct, Rosharon, TX 77583For SaleMLS ID #83236123, Sonia Johnson, Collins Malone Properties. HAR
- $415,0004 bd4 ba2.6k sqft10818 Sugar Pine Ln, Iowa Colony, TX 77583For SaleMLS ID #96016502, Delia Yao Nogar, H Prime Properties, LLC. HAR
- $299,0003 bd2 ba1.9k sqft9923 Opal Rock Dr, Rosharon, TX 77583For SaleMLS ID #11392992, Dominique Davis, United Heroes Realty LLC. HAR
- $460,0004 bd4 ba3.2k sqft2806 Emerald Pines Ln, Iowa Colony, TX 77583For SaleMLS ID #88391176, Rhonda Gilbo, Prosperity Realty Group. HAR
- $335,0004 bd3 ba2.4k sqft6415 Kentfield Dr, Rosharon, TX 77583For SaleMLS ID #76605268, Magdalena Gonzales, Texas United Realty. HAR
- $376,0004 bd4 ba2.1k sqft1239 Marvista Ln, Rosharon, TX 77583For SaleMLS ID #55216700, Carol Burson, Realty Texas LLC. HAR
- $289,9994 bd2 ba1.8k sqft827 Teal Moon Dr, Rosharon, TX 77583For SaleMLS ID #35594240, Aziz Rahman, Texas Signature Realty. HAR
- $360,0004 bd2 ba2k sqft306 Masterson St, Rosharon, TX 77583For SaleMLS ID #46347844, Linda Guerrero, Coldwell Banker Realty - Sugar Land. HAR
- $339,9903 bd3 ba1.9k sqft2923 Copper Falls Dr, Iowa Colony, TX 77583New ConstructionMLS ID #7855442, Cameron Galatas, eXp Realty LLC. HAR
- $355,0004 bd4 ba2.3k sqft615 Providence View Trl, Rosharon, TX 77583For SaleMLS ID #46821204, Julia Akintunji, RA Brokers. HAR
- $324,9003 bd2 ba2.1k sqft13711 Arcadia Creek Ln, Rosharon, TX 77583For SaleMLS ID #30188619, Ishme Allah, Village Property Advisors. HAR
