This Beautiful Home was built 2023 with two story home boasts 5/5 bedrooms, a formal dining room, media room, .The open-concept layout highlights a stunning kitchen with a large island that flows seamlessly into the living room perfect for gatherings and everyday comfort. The primary bedroom features a separate shower and tub, as well as a large walk-in closet. With flexible living spaces, you can easily create a home home office,gym,or play area. The backyard is perfect for relaxation, with a covered patio seating area ideal for entertaining. Located in the highly-rated Alvin ISD, this home is just about 25 miles south of Metro Houston , nearby shopping centers, restaurants, churches and etc. Easy access to 288, fortbend toll, Pearland ,Hwy6 , sugarland and etc
For sale
$415,000
10818 Sugar Pine Ln, Iowa Colony, TX 77583
4beds
2,621sqft
Single Family Residence
Built in 2022
6,342 Square Feet Lot
$403,500 Zestimate®
$158/sqft
$98/mo HOA
What's special
Two story homeFormal dining roomFlexible living spacesLarge walk-in closetMedia roomOpen-concept layout
- 161 days
- 15
- 1
Zillow last checked:
Listing updated:
Listed by:
Delia Yao Nogar TREC #0518870 713-598-5574,
H Prime Properties, LLC
Source: HAR,MLS#: 96016502
Facts & features
Interior
Bedrooms & bathrooms
- Bedrooms: 4
- Bathrooms: 4
- Full bathrooms: 3
- 1/2 bathrooms: 1
Rooms
- Room types: Media Room, Utility Room
Primary bathroom
- Features: Half Bath, Primary Bath: Double Sinks, Primary Bath: Separate Shower, Primary Bath: Soaking Tub, Secondary Bath(s): Double Sinks, Secondary Bath(s): Tub/Shower Combo
Kitchen
- Features: Kitchen open to Family Room, Pantry, Walk-in Pantry
Heating
- Natural Gas
Cooling
- Ceiling Fan(s), Electric
Appliances
- Included: ENERGY STAR Qualified Appliances, Disposal, Convection Oven, Freestanding Oven, Gas Oven, Microwave, Gas Range, Dishwasher
- Laundry: Electric Dryer Hookup
Features
- 2 Bedrooms Up, 3 Bedrooms Up, Primary Bed - 1st Floor, Walk-In Closet(s)
- Flooring: Carpet, Vinyl
- Windows: Insulated/Low-E windows, Window Coverings
Interior area
- Total structure area: 2,621
- Total interior livable area: 2,621 sqft
Property
Parking
- Total spaces: 2
- Parking features: Attached, Garage Door Opener
- Attached garage spaces: 2
Accessibility
- Accessibility features: Accessible Bedroom, Accessible Closets, Accessible Common Area, Accessible Electrical and Environmental Controls, Accessible Entrance, Accessible Full Bath, Accessible Hallway(s), Accessible Kitchen, Accessible Kitchen Appliances, Accessible Washer/Dryer
Features
- Stories: 2
- Patio & porch: Covered
Lot
- Size: 6,342 Square Feet
- Features: Cleared, Subdivided, 0 Up To 1/4 Acre
Details
- Parcel number: 75775002045
Construction
Type & style
- Home type: SingleFamily
- Architectural style: Contemporary,Traditional
- Property subtype: Single Family Residence
Materials
- Blown-In Insulation, Brick, Cement Siding, Stone
- Foundation: Slab
- Roof: Composition
Condition
- New construction: No
- Year built: 2022
Utilities & green energy
- Sewer: Public Sewer
- Water: Public, Water District
Green energy
- Energy efficient items: Lighting, HVAC>13 SEER
Community & HOA
Community
- Subdivision: Sierra Vista West Sec 5
HOA
- Has HOA: Yes
- Amenities included: Clubhouse, Dog Park, Playground, Pool
- HOA fee: $1,180 annually
Location
- Region: Iowa Colony
Financial & listing details
- Price per square foot: $158/sqft
- Tax assessed value: $372,200
- Annual tax amount: $11,721
- Date on market: 4/2/2026
- Listing terms: Cash,Conventional,FHA
- Ownership: Full Ownership
- Road surface type: Concrete
Estimated market value
$403,500
$383,000 - $424,000
$2,830/mo
Price history
| Date | Event | Price |
|---|---|---|
| 4/2/2026 | Listed for rent | $2,800$1/sqft |
Source:  HAR #88455677 Report a problem HAR #88455677 Report a problem | ||
| 6/17/2023 | Listing removed | -- |
Source:  Meritage Homes Report a problem Meritage Homes Report a problem | ||
| 5/22/2023 | Pending sale | $398,245$152/sqft |
Source:  HAR #51403329 Report a problem HAR #51403329 Report a problem | ||
| 5/18/2023 | Price change | $398,245+1.2%$152/sqft |
Source: HAR #51403329 Report a problem | ||
| 5/15/2023 | Price change | $393,545+1.5%$150/sqft |
Source: HAR #51403329 Report a problem | ||
| 4/3/2023 | Pending sale | $387,865$148/sqft |
Source: HAR #51403329 Report a problem | ||
| 3/17/2023 | Price change | $387,865-5.8%$148/sqft |
Source: HAR #51403329 Report a problem | ||
| 2/24/2023 | Price change | $411,865+3.4%$157/sqft |
Source: HAR #51403329 Report a problem | ||
| 2/22/2023 | Price change | $398,340+3.9%$152/sqft |
Source: HAR #51403329 Report a problem | ||
| 2/21/2023 | Price change | $383,340-3.8%$146/sqft |
Source: HAR #51403329 Report a problem | ||
| 2/17/2023 | Price change | $398,340-3.6%$152/sqft |
Source: HAR #51403329 Report a problem | ||
| 2/8/2023 | Price change | $413,340+3.8%$158/sqft |
Source: HAR #51403329 Report a problem | ||
| 2/1/2023 | Price change | $398,340+0.5%$152/sqft |
Source: HAR #51403329 Report a problem | ||
| 1/27/2023 | Price change | $396,340-3.6%$151/sqft |
Source: HAR #51403329 Report a problem | ||
| 1/4/2023 | Price change | $411,340+0.5%$157/sqft |
Source: HAR #51403329 Report a problem | ||
| 11/18/2022 | Price change | $409,340+0.7%$156/sqft |
Source: HAR #51403329 Report a problem | ||
| 11/2/2022 | Price change | $406,340+0.5%$155/sqft |
Source: HAR #51403329 Report a problem | ||
| 10/21/2022 | Price change | $404,340+0.7%$154/sqft |
Source: HAR #51403329 Report a problem | ||
| 10/5/2022 | Price change | $401,340-4.3%$153/sqft |
Source: HAR #51403329 Report a problem | ||
| 9/21/2022 | Price change | $419,340-2.3%$160/sqft |
Source: HAR #51403329 Report a problem | ||
| 9/15/2022 | Price change | $429,340-3.4%$164/sqft |
Source: HAR #51403329 Report a problem | ||
| 8/17/2022 | Price change | $444,340-1.1%$170/sqft |
Source: HAR #51403329 Report a problem | ||
| 6/11/2022 | Price change | $449,340+0.2%$171/sqft |
Source: Meritage Homes Report a problem | ||
| 6/10/2022 | Listed for sale | $448,340$171/sqft |
Source: Meritage Homes Report a problem | ||
Public tax history
| Year | Property taxes | Tax assessment |
|---|---|---|
| 2025 | $4,777 -30.7% | $372,200 -2.2% |
| 2024 | $6,895 +54.7% | $380,690 +18.6% |
| 2023 | $4,458 +890.1% | $321,065 +1044.2% |
| 2022 | $450 | $28,060 |
Find assessor info on the county website
Monthly payment
Est. payment
Payment breakdown
Explore the cost of this home by adjusting the details. Changes won't be saved.Climate risks
Neighborhood: 77583
Nearby schools
Schools provided by the listing agent
- Elementary: Nichols Mock Elementary
- Middle: Iowa Colony Junior High
- High: Iowa Colony High School
Source: HAR. This data may not be complete. We recommend contacting the local school district to confirm school assignments for this home.
- $342,400-- bd17 ba2.6k sqft10822 Sugar Pine Ln, Iowa Colony, TX 77583Off Market
- $355,3004 bd2 ba2.9k sqft10814 Sugar Pine Ln, Iowa Colony, TX 77583Off Market
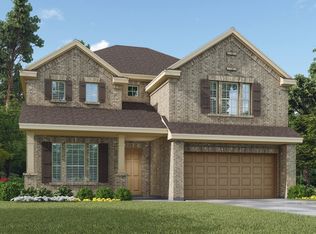
- $341,1004 bd2 ba2.5k sqft10822 Sugar Cane Ln, Iowa Colony, TX 77583Off Market

- $371,200-- bd16 ba2.9k sqft10826 Sugar Pine Ln, Iowa Colony, TX 77583Off Market
Similar homes
- $390,0005 bd4 ba2.9k sqft10843 Bodie Hills Dr, Iowa Colony, TX 77583For Sale
 MLS ID #66444357, Elizabeth Cencini, Compass RE Texas, LLC - Houston. HAR
 - $459,0004 bd4 ba3.2k sqft2806 Emerald Pines Ln, Iowa Colony, TX 77583For Sale
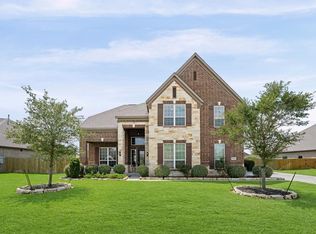 MLS ID #45669349, Rhonda Gilbo, Prosperity Realty Group. HAR
 - $330,0004 bd3 ba2.3k sqft10250 Whitney Reach Dr, Rosharon, TX 77583For Sale
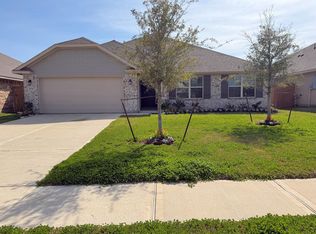 MLS ID #78758307, David Swope, StarCrest Realty, LLC. HAR
 - $369,0004 bd4 ba2.6k sqft10818 Bodie Hills Dr, Iowa Colony, TX 77583For Sale
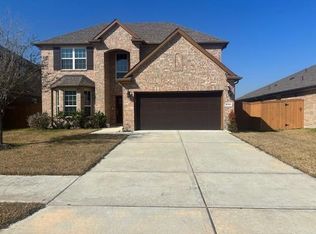 MLS ID #88594907, Emilio Zaporteza, Vez Realty, LLC. HAR
