Like-New 2025 KB Home | Cul-de-Sac Lot | Covered Patio Upgrade | 2,420 SF
Welcome to this beautiful, like-new KB Home in Glendale Lakes! Built in 2025, this spacious 2,420-square-foot home features 4 bedrooms, 2.5 bathrooms, and an open-concept design perfect for modern living.
The first floor offers a bright living area that flows seamlessly into the kitchen and dining space, while all bedrooms are conveniently located upstairs, including a spacious primary suite with a walk-in closet. A versatile upstairs flex space can serve as a game room, office, or second living area. Situated on a desirable cul-de-sac lot, this home includes a professionally added 10' x 20' covered patio, creating the perfect outdoor space for relaxing or entertaining. Plumbing is already in place for a future water filtration system. Enjoy the benefits of a nearly new home without the wait for construction, with convenient access to FM 521, Highway 6, TX-99, and US-59.
For sale
$335,000
6415 Kentfield Dr, Rosharon, TX 77583
4beds
2,420sqft
Single Family Residence
Built in 2025
5,362 Square Feet Lot
$330,900 Zestimate®
$138/sqft
$46/mo HOA
What's special
Versatile upstairs flex spaceDesirable cul-de-sac lot
- 114 days
- 78
- 8
Zillow last checked:
Listing updated:
Listed by:
Magdalena Gonzales TREC #0540711 832-588-7969,
Texas United Realty
Source: HAR,MLS#: 76605268
Facts & features
Interior
Bedrooms & bathrooms
- Bedrooms: 4
- Bathrooms: 3
- Full bathrooms: 2
- 1/2 bathrooms: 1
Primary bedroom
- Level: Second
- Area: 221
- Dimensions: 13x17
Bedroom
- Level: Second
- Area: 168
- Dimensions: 14x12
Bedroom
- Level: Second
- Area: 169
- Dimensions: 13x13
Bedroom
- Level: Second
- Area: 169
- Dimensions: 13x13
Heating
- Electric
Cooling
- Electric
Appliances
- Laundry: Electric Dryer Hookup, Washer Hookup
Features
- All Bedrooms Up
Interior area
- Total structure area: 2,420
- Total interior livable area: 2,420 sqft
Property
Parking
- Total spaces: 2
- Parking features: Attached
- Attached garage spaces: 2
Features
- Stories: 2
- Patio & porch: Covered
- Fencing: Back Yard
Lot
- Size: 5,362 Square Feet
- Features: Cul-De-Sac, 0 Up To 1/4 Acre
Details
- Parcel number: 3485150010110907
Construction
Type & style
- Home type: SingleFamily
- Architectural style: Traditional
- Property subtype: Single Family Residence
Materials
- Brick, Cement Siding, Stone
- Foundation: Slab
- Roof: Composition
Condition
- New construction: No
- Year built: 2025
Utilities & green energy
- Sewer: Public Sewer
- Water: Public
Community & HOA
Community
- Subdivision: Glendale Lakes
HOA
- Has HOA: Yes
- HOA fee: $550 annually
Location
- Region: Rosharon
Financial & listing details
- Price per square foot: $138/sqft
- Tax assessed value: $45,600
- Annual tax amount: $1,180
- Date on market: 6/3/2026
- Listing terms: Cash,Conventional,FHA,VA Loan
- Ownership: Full Ownership
- Road surface type: Concrete, Curbs, Gutters
Estimated market value
$330,900
$314,000 - $347,000
$2,687/mo
Price history
| Date | Event | Price |
|---|---|---|
| 6/24/2026 | Price change | $335,000-1.5%$138/sqft |
Source:  HAR #76605268 Report a problem HAR #76605268 Report a problem | ||
| 6/3/2026 | Listed for sale | $340,000$140/sqft |
Source: HAR #76605268 Report a problem | ||
Public tax history
| Year | Property taxes | Tax assessment |
|---|---|---|
| 2025 | $104 | $45,600 |
Find assessor info on the county website
Monthly payment
Est. payment
Payment breakdown
Explore the cost of this home by adjusting the details. Changes won't be saved.Climate risks
Neighborhood: 77583
Nearby schools
Schools provided by the listing agent
- Elementary: Heritage Rose Elementary School
- Middle: Thornton Middle School (Fort Bend)
- High: Almeta Crawford High School
Source: HAR. This data may not be complete. We recommend contacting the local school district to confirm school assignments for this home.
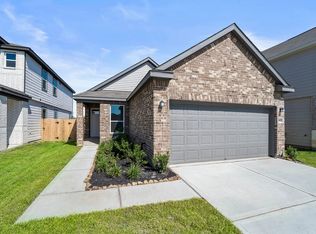
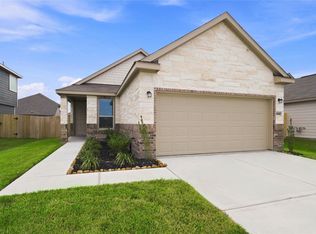
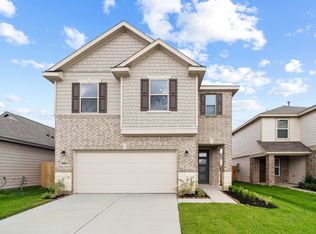
Similar homes
- $315,0004 bd3 ba2.5k sqft8031 Milam Ln, Rosharon, TX 77583For Sale
 MLS ID #53369868, Melissa Walters, The MW Realty Group. HAR
 - $315,0004 bd3 ba2.8k sqft9919 Silver Terrace Dr, Rosharon, TX 77583For Sale
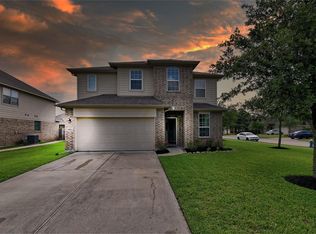 MLS ID #37891929, Mitchell Haynes, BuyBroker. HAR
 - $355,0004 bd4 ba2.3k sqft615 Providence View Trl, Rosharon, TX 77583For Sale
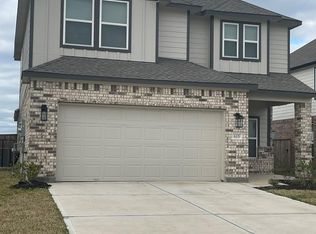 MLS ID #46821204, Julia Akintunji, RA Brokers. HAR
 - $329,0504 bd3 ba2.3k sqft1702 Lansing Cove Dr, Fresno, TX 77545For Sale
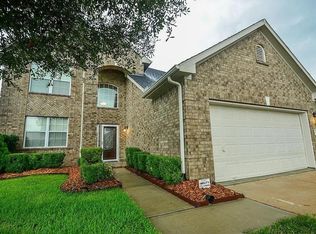 MLS ID #78298585, Desmond Williams, Southwest Xpress Realty. HAR
