This beautifully updated 3-bedroom, 2-bath home offers 1,668 square feet of stylish, move-in-ready living space. From the moment you step inside, you'll appreciate the modern updates, fresh finishes, and open, welcoming feel throughout. The updated kitchen and living areas are perfect for both everyday living and entertaining, while the spacious bedrooms provide comfort and flexibility. Step outside to enjoy the privacy of having no back neighbors, creating the perfect setting for relaxing evenings or weekend gatherings. Conveniently located near shopping, dining, parks, and top-rated schools, this home combines comfort, privacy, and convenience in one exceptional package. Don't miss your opportunity to make this beautifully updated home yours! Upgrades include-A/C-2016
Roof-2017
Pex piping-2001
New Windows-2026
Updated Bathrooms-2026
New Appliances-2026
Foundation-2026 (Warranty & Engineering Report will be provided)
For sale
Price cut: $11K (8/23)
$279,000
2305 Kingsway Dr, League City, TX 77573
3beds
1,668sqft
Single Family Residence
Built in 1973
0.25 Acres Lot
$270,400 Zestimate®
$167/sqft
$3/mo HOA
What's special
Fresh finishesModern updatesOpen welcoming feel throughoutUpdated kitchen
- 19 days
- 191
- 29
Likely to sell faster than
Zillow last checked:
Listing updated:
Listed by:
Paula Givens TREC #0665459 832-561-5109,
Keller Williams Preferred
Source: HAR,MLS#: 44743635
Facts & features
Interior
Bedrooms & bathrooms
- Bedrooms: 3
- Bathrooms: 2
- Full bathrooms: 2
Primary bedroom
- Level: First
- Area: 195
- Dimensions: 15 x 13
Bedroom
- Level: First
- Area: 132
- Dimensions: 12 x 11
Bedroom
- Level: First
- Area: 132
- Dimensions: 12 x 11
Dining room
- Level: First
- Area: 70
- Dimensions: 10 x 7
Family room
- Level: First
- Area: 120
- Dimensions: 10 x 12
Kitchen
- Level: First
- Area: 88
- Dimensions: 11 x 8
Living room
- Level: First
- Area: 378
- Dimensions: 27 x 14
Heating
- Electric
Cooling
- Electric
Appliances
- Included: Disposal, Electric Oven, Microwave, Electric Cooktop, Dishwasher
- Laundry: Electric Dryer Hookup, Gas Dryer Hookup, Washer Hookup
Features
- All Bedrooms Down
- Flooring: Vinyl
Interior area
- Total structure area: 1,668
- Total interior livable area: 1,668 sqft
Property
Parking
- Total spaces: 2
- Parking features: Attached
- Attached garage spaces: 2
Features
- Stories: 1
- Fencing: Back Yard
Lot
- Size: 0.25 Acres
- Features: Subdivided, 1/4 Up to 1/2 Acre
Details
- Parcel number: 530400180003000
Construction
Type & style
- Home type: SingleFamily
- Architectural style: Traditional
- Property subtype: Single Family Residence
Materials
- Brick
- Foundation: Slab
- Roof: Composition
Condition
- New construction: No
- Year built: 1973
Utilities & green energy
- Sewer: Public Sewer
- Water: Public
Community & HOA
Community
- Subdivision: Newport 5
HOA
- Has HOA: Yes
- HOA fee: $39 annually
Location
- Region: League City
Financial & listing details
- Price per square foot: $167/sqft
- Tax assessed value: $276,576
- Annual tax amount: $4,633
- Date on market: 9/30/2026
- Listing terms: Cash,Conventional,FHA,Investor,VA Loan
- Road surface type: Asphalt
Estimated market value
$270,400
$257,000 - $284,000
$2,044/mo
Price history
| Date | Event | Price |
|---|---|---|
| 9/30/2026 | Listed for sale | $279,000$167/sqft |
Source:  HAR #44743635 Report a problem HAR #44743635 Report a problem | ||
| 9/9/2026 | Pending sale | $279,000$167/sqft |
Source: HAR #49718971 Report a problem | ||
| 8/23/2026 | Price change | $279,000-3.8%$167/sqft |
Source: HAR #49718971 Report a problem | ||
| 7/29/2026 | Listed for sale | $290,000$174/sqft |
Source: HAR #49718971 Report a problem | ||
Public tax history
| Year | Property taxes | Tax assessment |
|---|---|---|
| 2025 | $290 -55.2% | $276,576 +2.7% |
| 2024 | $647 -1.6% | $269,258 +10% |
| 2023 | $658 +0.1% | $244,780 +10% |
| 2022 | $657 +0% | $222,527 +10% |
| 2021 | $657 +0.1% | $202,297 +10% |
| 2020 | $657 +2.4% | $183,906 +9.2% |
| 2019 | $641 -35.1% | $168,450 -1.1% |
| 2018 | $988 | $170,400 -1.2% |
| 2017 | $988 -8.4% | $172,400 +37.3% |
| 2016 | $1,079 +104.1% | $125,610 |
| 2015 | $529 -0.2% | $125,610 +7.2% |
| 2014 | $530 | $117,140 |
| 2013 | -- | $117,140 |
| 2012 | -- | $117,140 |
| 2011 | -- | $117,140 |
| 2010 | -- | $117,140 |
| 2009 | -- | $117,140 |
| 2008 | -- | $117,140 |
| 2007 | -- | $117,140 |
| 2006 | -- | $117,140 |
| 2005 | -- | $117,140 +15.1% |
| 2004 | -- | $101,780 |
| 2003 | -- | $101,780 +16.6% |
| 2002 | -- | $87,270 +7% |
| 2001 | -- | $81,590 |
Find assessor info on the county website
Monthly payment
Est. payment
Payment breakdown
Explore the cost of this home by adjusting the details. Changes won't be saved.Climate risks
Neighborhood: Newport
Nearby schools
Schools provided by the listing agent
- Elementary: Ross Elementary School (Clear Creek)
- Middle: Creekside Intermediate School
- High: Clear Springs High School
Source: HAR. This data may not be complete. We recommend contacting the local school district to confirm school assignments for this home.

Similar homes
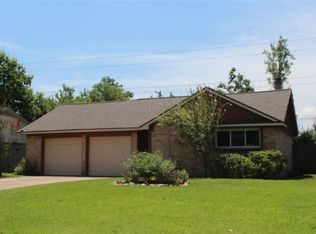
- $297,9003 bd3 ba1.6k sqft2710 Merrimac Dr, League City, TX 77573For Sale
 MLS ID #91597655, Nick Hughey, Stanfield Properties. HAR
 - $254,0002 bd2 ba1.2k sqft2803 Custer Dr, League City, TX 77573For Sale
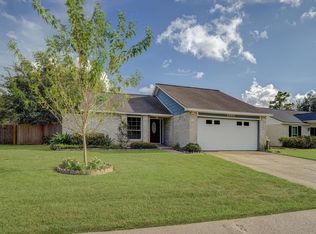 MLS ID #73354548, Lee DeForke Jr., Almon & Co. Real Estate. HAR
 - $334,9004 bd2 ba2k sqft2004 Aberdeen Dr, League City, TX 77573For Sale
 MLS ID #89102108, Marita Corkill, eXp Realty, LLC. HAR
 - $284,5003 bd2 ba1.6k sqft327 Windward Dr, League City, TX 77573For Sale
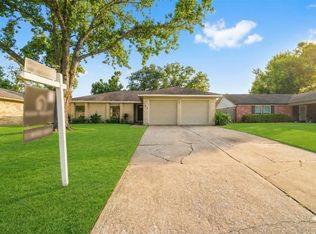 MLS ID #97701127, Vahid Asghari, Kiani Realty. HAR
