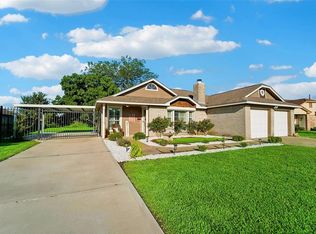
Step inside this charming 3-2-2 brick home just steps away from Dickinson 'Gator' Country High School. Situated on a spacious lot with a fenced backyard featuring a covered patio area, storage shed, storm shutters, and gutters. Recently updated with contemporary features, this home boasts an open floor plan, a master bedroom with an enticing shower stall, and a living room with picture windows overlooking the backyard. The kitchen offers favored cabinets and spectacular countertops. Don't miss out on this clean and manicured gem - schedule your showing today!
For sale
Price cut: $6K (8/29)
$285,500
3413 Owens St, Dickinson, TX 77539
3beds
1,263sqft
Single Family Residence
Built in 1995
0.49 Acres Lot
$283,500 Zestimate®
$226/sqft
$-- HOA
What's special
Brick homeOpen floor planSpacious lotCovered patio areaStorage shedFenced backyardStorm shutters
- 76 days
- 52
- 8
Zillow last checked:
Listing updated:
Listed by:
Mary Key TREC #0412308 409-256-7110,
Sunrise Realty
Source: HAR,MLS#: 35300945
Facts & features
Interior
Bedrooms & bathrooms
- Bedrooms: 3
- Bathrooms: 2
- Full bathrooms: 2
Rooms
- Room types: Utility Room
Primary bedroom
- Level: First
- Area: 156
- Dimensions: 12X13
Bedroom
- Level: First
- Area: 110
- Dimensions: 10X11
Bedroom
- Level: First
- Area: 110
- Dimensions: 10x11
Heating
- Electric
Cooling
- Ceiling Fan(s), Electric
Appliances
- Included: Dishwasher
- Laundry: Electric Dryer Hookup, Gas Dryer Hookup, Washer Hookup
Features
- All Bedrooms Down, Walk-In Closet(s)
- Windows: Shutters, Window Coverings
Interior area
- Total structure area: 1,263
- Total interior livable area: 1,263 sqft
Property
Parking
- Total spaces: 2
- Parking features: Attached, Garage Door Opener
- Attached garage spaces: 2
Features
- Stories: 1
- Patio & porch: Covered
- Fencing: Back Yard
Lot
- Size: 0.49 Acres
- Features: Cleared, 1/4 Up to 1/2 Acre
Details
- Additional structures: Shed(s)
- Parcel number: 195500000117000
Construction
Type & style
- Home type: SingleFamily
- Architectural style: Contemporary
- Property subtype: Single Family Residence
Materials
- Brick
- Foundation: Slab
- Roof: Composition
Condition
- New construction: No
- Year built: 1995
Utilities & green energy
- Sewer: Public Sewer
- Water: Public
Community & HOA
Community
- Subdivision: Briar Glen Sec 1 Ph 2
Location
- Region: Dickinson
Financial & listing details
- Price per square foot: $226/sqft
- Tax assessed value: $160,800
- Annual tax amount: $3,001
- Date on market: 8/4/2026
- Listing terms: Cash,Conventional,FHA,VA Loan
- Road surface type: Concrete
Estimated market value
$283,500
$269,000 - $298,000
$1,700/mo
Price history
| Date | Event | Price |
|---|---|---|
| 8/29/2026 | Price change | $285,500-2.1%$226/sqft |
Source:  HAR #35300945 Report a problem HAR #35300945 Report a problem | ||
| 8/4/2026 | Listed for sale | $291,500$231/sqft |
Source: HAR #35300945 Report a problem | ||
Public tax history
| Year | Property taxes | Tax assessment |
|---|---|---|
| 2025 | $3,001 +19.4% | $127,716 +20% |
| 2024 | $2,514 +103.1% | $106,430 +0.9% |
| 2023 | $1,238 -32.8% | $105,500 +4.2% |
| 2022 | $1,843 -9.1% | $101,220 +2.3% |
| 2021 | $2,029 +5.8% | $98,923 +10% |
| 2020 | $1,918 -7.4% | $89,930 +0.5% |
| 2019 | $2,071 +0.5% | $89,440 -1.5% |
| 2018 | $2,062 | $90,840 -0.7% |
| 2017 | $2,062 -2.3% | $91,520 0% |
| 2016 | $2,109 -1.7% | $91,530 |
| 2015 | $2,145 -7.3% | $91,530 |
| 2014 | $2,315 | $91,530 |
| 2013 | -- | $91,530 |
| 2012 | -- | $91,530 |
| 2011 | -- | $91,530 |
| 2010 | -- | $91,530 |
| 2009 | -- | $91,530 |
| 2008 | -- | $91,530 |
| 2007 | -- | $91,530 |
| 2006 | -- | $91,530 +2.6% |
| 2005 | -- | $89,240 |
| 2004 | -- | $89,240 +9.3% |
| 2003 | -- | $81,680 |
| 2002 | -- | $81,680 +14.4% |
| 2001 | -- | $71,390 |
Find assessor info on the county website
Monthly payment
Est. payment
Payment breakdown
Explore the cost of this home by adjusting the details. Changes won't be saved.Climate risks
Neighborhood: Briar Glen
Nearby schools
Schools provided by the listing agent
- Elementary: Hughes Road Elementary School
- Middle: John And Shamarion Barber Middle School
- High: Dickinson High School
Source: HAR. This data may not be complete. We recommend contacting the local school district to confirm school assignments for this home.
Similar homes
- $269,9003 bd2 ba1.4k sqft5422 Thistle Dr, Dickinson, TX 77539For Sale
 MLS ID #53187951, Kristin Jones, UTR TEXAS, REALTORS. HAR
 - $230,0003 bd2 ba1.4k sqft4337 Country Club Dr, Dickinson, TX 77539For Sale
 MLS ID #11744769, Kimberly Harding, Call It Closed Int'l Realty. HAR
 - $219,0003 bd2 ba1.3k sqft5519 Chisholm Trl, Dickinson, TX 77539For Sale
 MLS ID #56967975, Laura Wells, 316 Realty Group. HAR
 - $324,9992 bd2 ba912 sqft11605 Strom Rd, Dickinson, TX 77539For Sale
 MLS ID #87647368, Rebecca Schuler, JLA Realty. HAR
