Beautifully crafted 2-bedroom, 2-bath barndominium on 1.5 acres in Liverpool. This custom home features an open kitchen, dining, and living area with granite countertops and thoughtful finishes throughout. The spacious garage offers the potential for a 3rd bedroom or flex space, with AC ductwork already installed to make the conversion seamless. Enjoy wide-open land, peaceful surroundings, and a property designed with artistry and functionality in mind. A rare blend of modern comfort and country charm with room to grow and personalize.
For sale
Price cut: $34K (9/3)
$415,000
2518 Main St, Liverpool, TX 77577
2beds
1,672sqft
Single Family Residence
Built in 2020
1.52 Acres Lot
$408,500 Zestimate®
$248/sqft
$-- HOA
What's special
Thoughtful finishes throughoutGranite countertopsSpacious garagePeaceful surroundingsWide-open land
- 70 days
- 193
- 9
Zillow last checked:
Listing updated:
Listed by:
Heather Morgan TREC #0848472 713-305-2383,
AM Real Estate Group, LLC
Source: HAR,MLS#: 77139414
Facts & features
Interior
Bedrooms & bathrooms
- Bedrooms: 2
- Bathrooms: 2
- Full bathrooms: 2
Rooms
- Room types: Utility Room
Primary bedroom
- Level: First
- Dimensions: Buyer to verify
Bedroom
- Level: First
- Dimensions: Buyer to verify
Kitchen
- Level: First
- Dimensions: Buyer to verify
Living room
- Level: First
- Dimensions: Buyer to verify
Heating
- Electric
Cooling
- Electric
Appliances
- Included: Disposal, Electric Oven, Microwave, Electric Range, Dishwasher
- Laundry: Electric Dryer Hookup
Features
- High Ceilings, 2 Bedrooms Down
- Flooring: Vinyl
Interior area
- Total structure area: 1,672
- Total interior livable area: 1,672 sqft
Property
Parking
- Total spaces: 1
- Parking features: Attached
- Attached garage spaces: 1
Features
- Stories: 1
- Patio & porch: Covered, Patio/Deck, Porch
- Fencing: None
Lot
- Size: 1.52 Acres
- Features: Back Yard, Cleared, 1 Up to 2 Acres
Details
- Parcel number: 00060060001
Construction
Type & style
- Home type: SingleFamily
- Property subtype: Single Family Residence
Materials
- Aluminum Siding, Stone, Wood Siding
- Foundation: Slab
- Roof: Metal
Condition
- New construction: No
- Year built: 2020
Utilities & green energy
- Sewer: Public Sewer
- Water: Public
Community & HOA
Community
- Subdivision: A H & B
Location
- Region: Liverpool
Financial & listing details
- Price per square foot: $248/sqft
- Tax assessed value: $443,180
- Annual tax amount: $5,726
- Date on market: 8/1/2026
- Listing terms: Cash,Conventional,FHA,VA Loan
- Road surface type: Asphalt
Estimated market value
$408,500
$388,000 - $429,000
$2,191/mo
Price history
| Date | Event | Price |
|---|---|---|
| 9/3/2026 | Price change | $415,000-7.6%$248/sqft |
Source:  HAR #77139414 Report a problem HAR #77139414 Report a problem | ||
| 8/1/2026 | Listed for sale | $449,000$269/sqft |
Source: HAR #77139414 Report a problem | ||
Public tax history
| Year | Property taxes | Tax assessment |
|---|---|---|
| 2025 | $3,868 +1% | $298,326 +10% |
| 2024 | $3,830 +11.3% | $271,205 +10% |
| 2023 | $3,441 -20.7% | $246,550 +10% |
| 2022 | $4,338 +0.8% | $224,136 +10% |
| 2021 | $4,304 +81.6% | $203,760 +108.1% |
| 2020 | $2,370 +28.8% | $97,900 +31.9% |
| 2019 | $1,840 -2.1% | $74,200 +6.9% |
| 2018 | $1,878 | $69,440 -5.7% |
| 2017 | $1,878 +11.9% | $73,640 |
| 2016 | $1,678 | $73,640 +14.2% |
| 2015 | $1,678 | $64,500 +2.4% |
| 2014 | $1,678 | $62,970 +79.9% |
| 2012 | -- | $35,000 -62% |
| 2011 | -- | $92,030 +1.5% |
| 2010 | -- | $90,650 -6.6% |
| 2009 | -- | $97,050 +10.7% |
| 2008 | -- | $87,680 +3.9% |
| 2006 | -- | $84,400 +362.7% |
| 2005 | -- | $18,240 |
Find assessor info on the county website
Monthly payment
Est. payment
Payment breakdown
Explore the cost of this home by adjusting the details. Changes won't be saved.Climate risks
Neighborhood: 77577
Nearby schools
Schools provided by the listing agent
- Elementary: Walt Disney Elementary School
- Middle: Alvin Junior High School
- High: Alvin High School
Source: HAR. This data may not be complete. We recommend contacting the local school district to confirm school assignments for this home.
Similar homes
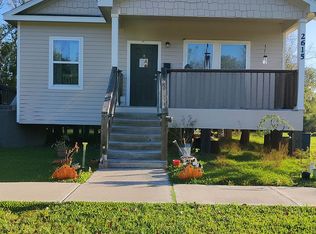
- $335,0002 bd2 ba1.1k sqft16523 County Road 191, Alvin, TX 77511For Sale
 MLS ID #35949027, Stephanie Bateman, UTR TEXAS, REALTORS. HAR
 - $399,0004 bd2 ba2.1k sqft5803 5th St, Danbury, TX 77534For Sale
 MLS ID #57336014, Justin Paden, REALM Real Estate Professionals - Sugar Land. HAR
 - $409,9003 bd2 ba1.9k sqft2203 Shouse Rd, Santa Fe, TX 77510For Sale
 MLS ID #33580489, Traci Kelso, Central Metro Realty. HAR
 - $440,0003 bd3 ba2k sqft302 County Road 893a, Angleton, TX 77515For Sale
 MLS ID #38080473, Dustin Bauer, Logos Investment Properties & Real Estate. HAR
