Beautifully remodeled 5-bedroom, 2.5-bath single-story pool home in desirable Maplewood West, Houston. Thoughtfully updated for today’s lifestyle, this inviting residence blends modern luxury, smart functionality, and a warm, cozy feel. The light-filled interior showcases new Low-E windows, luxury vinyl plank flooring, designer light fixtures, new ceiling fans, and fresh interior and exterior paint. The stunning kitchen features quartz countertops, a stylish backsplash, generous workspace, and an inviting layout perfect for everyday living and entertaining. Updated bathrooms offer a fresh, refined look. Major improvements include a new roof, new PEX plumbing, new electrical panel, and foundation repairs with warranty for added peace of mind. Enjoy your private backyard retreat with a sparkling swimming pool, new pump, and new timer. Conveniently located near shopping, dining, schools, and major roadways, this move-in-ready Houston home offers space, style, comfort, and convenience.
For sale
$425,000
7623 Braes Meadow Dr, Houston, TX 77071
5beds
2,786sqft
Single Family Residence
Built in 1969
9,600 Square Feet Lot
$415,700 Zestimate®
$153/sqft
$35/mo HOA
What's special
Sparkling swimming poolStylish backsplashPrivate backyard retreatLuxury vinyl plank flooringGenerous workspaceNew low-e windowsQuartz countertops
- 1 day
- 69
- 8
Likely to sell faster than
Zillow last checked:
Listing updated:
Listed by:
Eugene Chua TREC #0730666 847-226-8967,
The Sears Group
Source: HAR,MLS#: 25699163
Facts & features
Interior
Bedrooms & bathrooms
- Bedrooms: 5
- Bathrooms: 3
- Full bathrooms: 2
- 1/2 bathrooms: 1
Primary bedroom
- Level: First
- Area: 168
- Dimensions: 14x12
Bedroom
- Level: First
- Area: 121
- Dimensions: 11x11
Bedroom
- Level: First
- Area: 144
- Dimensions: 12x12
Bedroom
- Level: First
- Area: 180
- Dimensions: 15x12
Bedroom
- Level: First
- Area: 144
- Dimensions: 12x12
Heating
- Natural Gas
Cooling
- Ceiling Fan(s), Gas
Appliances
- Included: ENERGY STAR Qualified Appliances, Disposal, Convection Oven, Gas Range, Dishwasher
- Laundry: Gas Dryer Hookup, Washer Hookup
Features
- All Bedrooms Down
- Flooring: Vinyl
- Windows: Insulated/Low-E windows
- Number of fireplaces: 1
- Fireplace features: Gas Log
Interior area
- Total structure area: 2,786
- Total interior livable area: 2,786 sqft
Property
Parking
- Total spaces: 2
- Parking features: Detached
- Garage spaces: 2
Features
- Stories: 1
- Patio & porch: Covered, Patio/Deck
- Has private pool: Yes
- Pool features: In Ground
Lot
- Size: 9,600 Square Feet
- Features: Subdivided, 0 Up To 1/4 Acre
Details
- Parcel number: 1010260000041
Construction
Type & style
- Home type: SingleFamily
- Architectural style: Traditional
- Property subtype: Single Family Residence
Materials
- Brick
- Foundation: Slab
- Roof: Composition
Condition
- New construction: No
- Year built: 1969
Utilities & green energy
- Sewer: Public Sewer
- Water: Public
Green energy
- Energy efficient items: Attic Vents, Thermostat, Lighting
Community & HOA
Community
- Subdivision: Maplewood West R/P
HOA
- Has HOA: Yes
- HOA fee: $425 annually
Location
- Region: Houston
Financial & listing details
- Price per square foot: $153/sqft
- Tax assessed value: $356,983
- Annual tax amount: $8,798
- Date on market: 10/22/2026
Estimated market value
$415,700
$395,000 - $436,000
$3,463/mo
Price history
| Date | Event | Price |
|---|---|---|
| 10/22/2026 | Listed for sale | $425,000-1.8%$153/sqft |
Source:  HAR #25699163 Report a problem | ||
| 10/22/2026 | Listing removed | $433,000$155/sqft |
Source: HAR #45765857 Report a problem | ||
| 10/21/2026 | Price change | $433,000-0.2%$155/sqft |
Source: HAR #45765857 Report a problem | ||
| 10/14/2026 | Price change | $434,000-0.2%$156/sqft |
Source: HAR #45765857 Report a problem | ||
| 10/10/2026 | Listed for sale | $435,000+50%$156/sqft |
Source: HAR #45765857 Report a problem | ||
| 4/27/2026 | Listing removed | $290,000$104/sqft |
Source: HAR #95080141 Report a problem | ||
| 4/14/2026 | Listed for sale | $290,000$104/sqft |
Source: HAR #95080141 Report a problem | ||
| 9/9/2025 | Sold | -- |
Source: Public Record Report a problem | ||
Public tax history
| Year | Property taxes | Tax assessment |
|---|---|---|
| 2025 | $7,587 -4.6% | $356,983 -6.1% |
| 2024 | $7,952 +5.8% | $380,034 +1.8% |
| 2023 | $7,519 +0.2% | $373,174 +9.5% |
| 2022 | $7,505 | $340,836 +19.3% |
| 2021 | -- | $285,628 +3.9% |
| 2020 | $6,596 -0.9% | $274,887 |
| 2019 | $6,657 +37.6% | $274,887 +3.5% |
| 2018 | $4,838 | $265,589 |
| 2017 | $4,838 +10.6% | $265,589 |
| 2016 | $4,374 +16.6% | $265,589 +4.6% |
| 2015 | $3,750 | $253,990 +22.9% |
| 2014 | $3,750 | $206,701 +19.6% |
| 2013 | -- | $172,823 -7.3% |
| 2012 | -- | $186,386 |
| 2011 | -- | $186,386 |
| 2010 | -- | $186,386 |
| 2009 | -- | $186,386 -5.5% |
| 2007 | -- | $197,221 +1.4% |
| 2006 | -- | $194,559 |
| 2005 | -- | $194,559 +5.1% |
| 2004 | -- | $185,100 +7.7% |
| 2003 | -- | $171,800 +10% |
| 2002 | -- | $156,200 +10% |
| 2001 | -- | $142,000 +10% |
| 2000 | -- | $129,100 |
Find assessor info on the county website
Monthly payment
Est. payment
Payment breakdown
Explore the cost of this home by adjusting the details. Changes won't be saved.Climate risks
Neighborhood: Greater Fondren Southwest
Nearby schools
Schools provided by the listing agent
- Elementary: Milne Elementary School
- Middle: Welch Middle School
- High: Sharpstown High School
Source: HAR. This data may not be complete. We recommend contacting the local school district to confirm school assignments for this home.
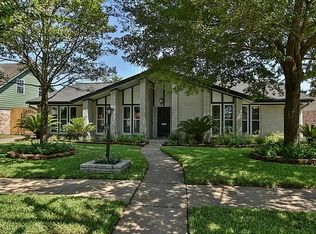
Similar homes
- $399,0004 bd6 ba2.3k sqft9126 Devoncroft Dr, Houston, TX 77031For Sale
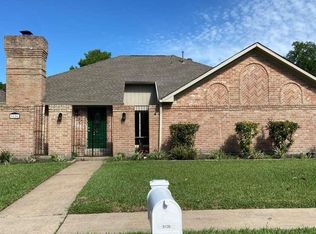 MLS ID #6210522, Karim Elraheb, Imperial Properties. HAR
- $330,0004 bd3 ba2.4k sqft11003 Renwick Dr, Houston, TX 77096For Sale
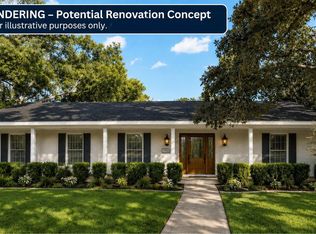 MLS ID #57397245, Paulina Medina Oyervidez, Compass RE Texas, LLC - The Heights. HAR
- $465,0005 bd4 ba2.4k sqft1418 Longhorn Dr, Houston, TX 77080For Sale
 MLS ID #33240285, Wan Yi, W Realty & Investment Group. HAR
- $335,0003 bd2 ba2.3k sqft7106 Pella Dr, Houston, TX 77036For Sale
 MLS ID #3878260, Kwok Hing Chan, Forever Realty, LLC. HAR
