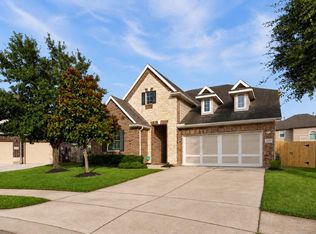
Welcome to your dream home in Katy’s established Pin Oak Village! Nestled on a quiet cul-de-sac, this impressive 1-story brick home offers 4 bedrooms, 2.5 bathrooms, and 3,213 sq. ft. of thoughtfully designed living space.
Step inside to high ceilings, formal dining, and a spacious living area centered around a cozy fireplace. Peace of mind comes standard here, featuring a recently replaced roof and updated major mechanical appliances for years of worry-free living. The island kitchen serves as the heart of the home, offering plenty of room for morning prep and entertaining. Escape to the generous primary suite with a jetted tub and separate shower.
Outside, the massive 0.31-acre lot features a sprawling backyard (ample room for pool), mature trees, and a detached 3 car garage. Zoned to top-tier Katy ISD schools (Katy HS, Woodcreek JH, Katy Elementary) with quick access to I-10, local dining, and shopping.
For sale
$550,000
1807 Lowell Ct, Katy, TX 77494
4beds
3,213sqft
Single Family Residence
Built in 1989
0.31 Acres Lot
$531,300 Zestimate®
$171/sqft
$84/mo HOA
What's special
Cozy fireplaceHigh ceilingsSprawling backyardFormal diningQuiet cul-de-sacJetted tubIsland kitchen
- 62 days
- 352
- 19
Zillow last checked:
Listing updated:
Listed by:
B.R. Marshall TREC #0751897 864-266-1213,
ThisIsLivin Properties, LLC
Source: HAR,MLS#: 51677117
Facts & features
Interior
Bedrooms & bathrooms
- Bedrooms: 4
- Bathrooms: 3
- Full bathrooms: 2
- 1/2 bathrooms: 1
Primary bedroom
- Level: First
- Area: 462
- Dimensions: 33X14
Bedroom
- Level: First
- Area: 168
- Dimensions: 14x12
Bedroom
- Level: First
- Area: 168
- Dimensions: 14x12
Bedroom
- Level: First
- Area: 168
- Dimensions: 14x12
Other
- Level: First
- Area: 195
- Dimensions: 15x13
Family room
- Level: First
- Area: 420
- Dimensions: 21x20
Kitchen
- Level: First
- Area: 264
- Dimensions: 22x12
Heating
- Natural Gas
Cooling
- Ceiling Fan(s), Electric
Appliances
- Included: ENERGY STAR Qualified Appliances, Disposal, Dryer, Refrigerator, Washer, Electric Oven, Gas Cooktop, Gas Range, Dishwasher
- Laundry: Electric Dryer Hookup, Gas Dryer Hookup, Washer Hookup
Features
- Crown Molding, High Ceilings, Prewired for Alarm System, Vaulted Ceiling, All Bedrooms Down, En-Suite Bath, Primary Bed - 1st Floor, Walk-In Closet(s)
- Flooring: Carpet, Tile
- Windows: Window Coverings
- Number of fireplaces: 1
- Fireplace features: Gas Log, Wood Burning
Interior area
- Total structure area: 3,213
- Total interior livable area: 3,213 sqft
Property
Parking
- Total spaces: 3
- Parking features: Detached, Oversized, Garage Door Opener, Double-Wide Driveway
- Garage spaces: 3
Features
- Stories: 1
- Exterior features: Back Green Space, Sprinkler System
- Has spa: Yes
- Fencing: Back Yard
Lot
- Size: 0.31 Acres
- Features: Back Yard, Cul-De-Sac, 1/4 Up to 1/2 Acre
Details
- Parcel number: 6731010070270914
Construction
Type & style
- Home type: SingleFamily
- Architectural style: Traditional
- Property subtype: Single Family Residence
Materials
- Blown-In Insulation, Brick
- Foundation: Slab
- Roof: Composition
Condition
- New construction: No
- Year built: 1989
Utilities & green energy
- Sewer: Public Sewer
- Water: Public, Water District
Green energy
- Energy efficient items: Thermostat
Community & HOA
Community
- Features: Subdivision Tennis Court
- Security: Prewired for Alarm System
- Subdivision: Pin Oak Village
HOA
- Has HOA: Yes
- Amenities included: Basketball Court, Clubhouse
- HOA fee: $1,010 annually
Location
- Region: Katy
Financial & listing details
- Price per square foot: $171/sqft
- Tax assessed value: $426,213
- Annual tax amount: $8,574
- Date on market: 7/7/2026
- Listing terms: Cash,Conventional,FHA,VA Loan
- Road surface type: Concrete
Estimated market value
$531,300
$505,000 - $558,000
$3,093/mo
Price history
| Date | Event | Price |
|---|---|---|
| 7/7/2026 | Listed for sale | $550,000$171/sqft |
Source:  HAR #51677117 Report a problem HAR #51677117 Report a problem | ||
Public tax history
| Year | Property taxes | Tax assessment |
|---|---|---|
| 2025 | $1,017 -11.4% | $426,213 -8.4% |
| 2024 | $1,148 +9.8% | $465,160 +10% |
| 2023 | $1,046 -42.4% | $422,873 +10% |
| 2022 | $1,816 +7.3% | $384,430 +10% |
| 2021 | $1,693 | $349,480 +5.8% |
| 2020 | -- | $330,370 -1% |
| 2019 | $1,648 +3.7% | $333,850 +5.6% |
| 2018 | $1,589 -42.5% | $316,120 -2.8% |
| 2017 | $2,763 | $325,170 +4.2% |
| 2016 | $2,763 +76.3% | $312,050 +3.4% |
| 2015 | $1,567 -3.4% | $301,790 +10% |
| 2014 | $1,622 | $274,350 +7.4% |
| 2013 | -- | $255,520 +3% |
| 2012 | -- | $248,030 -1.7% |
| 2011 | -- | $252,320 -3.5% |
| 2010 | -- | $261,340 +8.8% |
| 2009 | -- | $240,260 +4.9% |
| 2008 | -- | $228,990 +7.6% |
| 2007 | -- | $212,880 |
| 2006 | -- | $212,880 -0.9% |
| 2005 | -- | $214,780 +4.1% |
| 2004 | -- | $206,250 |
| 2003 | -- | -- |
| 2002 | -- | -- |
| 2001 | -- | -- |
| 2000 | -- | -- |
Find assessor info on the county website
Monthly payment
Est. payment
Payment breakdown
Explore the cost of this home by adjusting the details. Changes won't be saved.Climate risks
Neighborhood: 77494
Nearby schools
Schools provided by the listing agent
- Elementary: Katy Elementary School
- Middle: Woodcreek Junior High School
- High: Katy High School
Source: HAR. This data may not be complete. We recommend contacting the local school district to confirm school assignments for this home.


Similar homes
- $470,0004 bd3 ba2.7k sqft26303 Landover Hills Ln, Katy, TX 77494For Sale
 MLS ID #14888682, Kimberly Rensimer, Martha Turner Sotheby's International Realty. HAR
 - $449,0004 bd3 ba2.8k sqft1210 Longdraw Dr, Katy, TX 77494For Sale
 MLS ID #11084113, Chunli Yu, Realm Real Estate Professionals - Katy. HAR
 - $419,9004 bd3 ba2.9k sqft2807 Falcon Knoll Ln, Katy, TX 77494For Sale
 MLS ID #70764148, Tanna Villarreal, Martha Turner Sotheby's International Realty - The Woodlands. HAR
 - $565,0004 bd4 ba3.5k sqft5326 Hanneck Valley Ln, Katy, TX 77450For Sale
 MLS ID #20480887, Kevin Weber, Orchard Brokerage. HAR
