Located on a large corner lot in a cul-de-sac in Bayou Crossing at Cinco Ranch, this spacious home offers a saltwater pool & spa, first-floor primary suite, private home office & an oversized 2-car garage. Inside, the two-story entry opens to the study and formal dining room, while the family room with fireplace flows into the kitchen & breakfast area. A wall of windows brings in natural light and overlooks the backyard and pool. The first-floor primary suite features a sitting area, backyard views & an updated bath. Upstairs you'll find 3 generously sized secondary bedrooms, two full baths and a large game room that offers flexibility as a media room, playroom or optional 5th bedroom. The home has seen several improvements over the years, including a kitchen remodel, primary bath remodel & updates to the secondary baths, along with replaced HVAC systems. Full front and back sprinkler system. Enjoy the Cinco Ranch lifestyle w/neighborhood parks, trails, schools & amenities nearby.
Coming soon
$615,000
4306 Clay Canyon Dr, Katy, TX 77450
4beds
3,270sqft
Single Family Residence
Built in 1999
9,012 Square Feet Lot
$627,000 Zestimate®
$188/sqft
$129/mo HOA
What's special
- 3 days |
- 111 |
- 3 |
Zillow last checked:
Listing updated:
Listed by:
Wendy Warnke-Sarmasag TREC #0525540 832-737-8584,
Coldwell Banker Realty - Bellaire-Metropolitan
Source: HAR,MLS#: 94882166
Facts & features
Interior
Bedrooms & bathrooms
- Bedrooms: 4
- Bathrooms: 4
- Full bathrooms: 3
- 1/2 bathrooms: 1
Rooms
- Room types: Family Room, Utility Room
Primary bedroom
- Level: First
- Area: 260
- Dimensions: 20x13
Bedroom
- Level: Second
- Area: 156
- Dimensions: 13x12
Bedroom
- Level: Second
- Area: 144
- Dimensions: 12x12
Bedroom
- Level: Second
- Area: 143
- Dimensions: 13x11
Other
- Level: First
- Area: 156
- Dimensions: 13x12
Breakfast
- Level: First
- Area: 108
- Dimensions: 12x9
Dining room
- Level: First
- Area: 156
- Dimensions: 13x12
Family room
- Level: First
- Area: 300
- Dimensions: 20x15
Game room
- Level: Second
- Area: 204
- Dimensions: 17x12
Kitchen
- Level: First
- Area: 156
- Dimensions: 13x12
Heating
- Electric
Cooling
- Ceiling Fan(s), Gas
Appliances
- Included: Disposal, Dryer, Refrigerator, Washer, Electric Oven, Microwave, Gas Cooktop, Dishwasher
- Laundry: Electric Dryer Hookup, Gas Dryer Hookup, Washer Hookup
Features
- Crown Molding, Formal Entry/Foyer, High Ceilings, 3 Bedrooms Up, En-Suite Bath, Primary Bed - 1st Floor, Sitting Area, Walk-In Closet(s)
- Flooring: Carpet, Engineered Hardwood, Tile
- Windows: Solar Screens, Window Coverings
- Number of fireplaces: 1
- Fireplace features: Gas, Gas Log
Interior area
- Total structure area: 3,270
- Total interior livable area: 3,270 sqft
Property
Parking
- Total spaces: 2
- Parking features: Detached, Oversized, Garage Door Opener, Driveway
- Garage spaces: 2
Features
- Stories: 2
- Patio & porch: Patio/Deck
- Exterior features: Sprinkler System
- Has private pool: Yes
- Pool features: Gunite, Heated, In Ground, Salt Water
- Has spa: Yes
- Spa features: Spa/Hot Tub
- Fencing: Back Yard
Lot
- Size: 9,012 Square Feet
- Features: Corner Lot, Cul-De-Sac, Near Golf Course, Subdivided, 0 Up To 1/4 Acre
Details
- Parcel number: 2273100010430914
Construction
Type & style
- Home type: SingleFamily
- Architectural style: Traditional
- Property subtype: Single Family Residence
Materials
- Brick, Cement Siding
- Foundation: Slab
- Roof: Composition
Condition
- New construction: No
- Year built: 1999
Details
- Builder name: Perry Homes
Utilities & green energy
- Sewer: Public Sewer
- Water: Water District
Green energy
- Energy efficient items: Thermostat, Exposure/Shade
Community & HOA
Community
- Features: Subdivision Tennis Court
- Subdivision: Cinco Ranch Greenway Village Sec 10
HOA
- Has HOA: Yes
- Amenities included: Clubhouse, Golf Course, Park, Playground, Pool, Tennis Court(s)
- HOA fee: $1,550 annually
Location
- Region: Katy
Financial & listing details
- Price per square foot: $188/sqft
- Tax assessed value: $573,495
- Annual tax amount: $11,518
- Date on market: 8/14/2026
- Listing terms: Cash,Conventional
- Ownership: Full Ownership
- Road surface type: Concrete, Curbs, Gutters
Estimated market value
$627,000
$596,000 - $658,000
$4,103/mo
Price history
| Date | Event | Price |
|---|---|---|
| 7/22/2024 | Sold | -- |
Source: Agent Provided Report a problem | ||
| 6/29/2024 | Pending sale | $630,000$193/sqft |
Source:  HAR #66856129 Report a problem HAR #66856129 Report a problem | ||
| 6/22/2024 | Listed for sale | $630,000$193/sqft |
Source: HAR #66856129 Report a problem | ||
Public tax history
| Year | Property taxes | Tax assessment |
|---|---|---|
| 2025 | $9,316 +9.8% | $573,495 +13.6% |
| 2024 | $8,486 +7.7% | $505,006 +10% |
| 2023 | $7,882 -8.7% | $459,096 +10% |
| 2022 | $8,633 +0.8% | $417,360 +10% |
| 2021 | $8,566 +8.1% | $379,420 +10% |
| 2020 | $7,922 -9.5% | $344,930 -6% |
| 2019 | $8,752 -5.9% | $366,930 -1.8% |
| 2018 | $9,305 -1.8% | $373,510 +0.8% |
| 2017 | $9,475 | $370,570 -3.5% |
| 2016 | $9,475 +7.2% | $383,990 +9.5% |
| 2015 | $8,834 +7.2% | $350,700 +10% |
| 2014 | $8,238 | $318,820 +10% |
| 2013 | -- | $289,840 +0.2% |
| 2012 | -- | $289,340 +4.9% |
| 2011 | -- | $275,950 |
| 2010 | -- | $275,950 +4.6% |
| 2009 | -- | $263,900 +8.4% |
| 2008 | -- | $243,470 +3% |
| 2007 | -- | $236,400 +8.5% |
| 2006 | -- | $217,850 -2.5% |
| 2005 | -- | $223,390 -0.8% |
| 2004 | -- | $225,120 |
| 2003 | -- | -- |
| 2002 | -- | -- |
| 2001 | -- | -- |
| 2000 | -- | -- |
Find assessor info on the county website
Monthly payment
Est. payment
Payment breakdown
Explore the cost of this home by adjusting the details. Changes won't be saved.Climate risks
Neighborhood: 77450
Nearby schools
GreatSchools rating
- 10/10James E Williams Elementary SchoolGrades: PK-5Distance: 0.6 mi
- 10/10Rodger & Ellen Beck Junior High SchoolGrades: 6-8Distance: 0.5 mi
- 8/10Cinco Ranch High SchoolGrades: 9-12Distance: 1.9 mi
Schools provided by the listing agent
- Elementary: Williams Elementary School (Katy)
- Middle: Beck Junior High School
- High: Cinco Ranch High School
Source: HAR. This data may not be complete. We recommend contacting the local school district to confirm school assignments for this home.
- $452,0004 bd2 ba2.7k sqft4310 Clay Canyon Dr, Katy, TX 77450Off Market
- $516,0004 bd4 ba3.4k sqft4314 Clay Canyon Dr, Katy, TX 77450Off Market
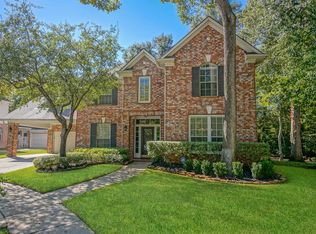
- $541,8005 bd3 ba3.4k sqft4306 Ruttand Park Ln, Katy, TX 77450Off Market
- $--4 bd3 ba3.3k sqft4223 Ruttand Park Ln, Katy, TX 77450Sold
- $468,8003 bd2 ba2.6k sqft4302 Ruttand Park Ln, Katy, TX 77450Off Market
- $578,0005 bd4 ba3.2k sqft4310 Ruttand Park Ln, Katy, TX 77450Off Market
- $509,2003 bd2 ba2.7k sqft4315 Clay Canyon Dr, Katy, TX 77450Off Market
- $501,7004 bd3 ba2.9k sqft4311 Clay Canyon Dr, Katy, TX 77450Off Market
A local agent can set up tours, give advice and negotiate with sellers.
Similar homes
- $619,5004 bd4 ba3.4k sqft4418 Ruttand Park Ln, Katy, TX 77450For Sale
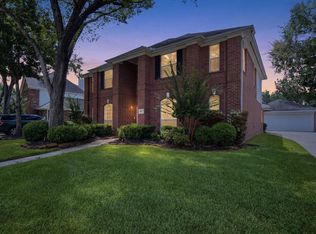 MLS ID #3082607, Saet Kim, CMK Real Estate. HAR
 - $649,9005 bd4 ba3.7k sqft22302 Davids Crest Ct, Katy, TX 77450For Sale
 MLS ID #43122827, Steven Koleno, Beycome Brokerage Realty, LLC. HAR
 - $647,0004 bd4 ba3.5k sqft4303 Gregwood Ct, Katy, TX 77450For Sale
 MLS ID #6115003, Javier Zambrano, World Wide Realty,LLC. HAR
 - $550,0005 bd4 ba3.3k sqft4430 Ryans Branch Ln, Katy, TX 77450For Sale
 MLS ID #11368586, Kerri Schultz, Keller Williams Premier Realty. HAR
 - $639,0005 bd4 ba3.3k sqft21502 Briar Landing Ln, Katy, TX 77450For SaleMLS ID #88172644, Reggie West, Berkshire Hathaway HomeServices Premier Properties. HAR
- $700,0005 bd5 ba3.6k sqft21614 Canyon Forest Ct, Katy, TX 77450For SaleMLS ID #4091009, Amy Kristynik, Realm Real Estate Professionals - Katy. HAR
- $575,0004 bd4 ba3.3k sqft4702 Debras Trace Ln, Katy, TX 77450For SaleMLS ID #10233625, Isaias Contreras, Keller Williams Signature. HAR
- $619,7774 bd4 ba3.6k sqft21603 Statfield Glen Ct, Katy, TX 77450For SaleMLS ID #96250047, Rob Roy, Texas Flat Fee, REALTORS. HAR
- $559,0005 bd4 ba3.6k sqft4707 Stackstone Ln, Katy, TX 77450For SaleMLS ID #75821372, Sheree Lukong, Walzel Properties - Corporate Office. HAR
- $680,0004 bd4 ba3.6k sqft5719 Grandwood Ln, Katy, TX 77450For SaleMLS ID #3785057, Jimmy Franklin, eXp Realty LLC. HAR
- $685,0004 bd4 ba3.1k sqft5615 Ashford Ridge Ln, Katy, TX 77450For SaleMLS ID #14344203, Amando Queiroga, Realm Real Estate Professionals - Katy. HAR
- $419,9004 bd3 ba2.6k sqft22318 Rue Canyon Ct, Katy, TX 77450For SaleMLS ID #34451851, Adam Lei, AJC Signature Realty LLC. HAR
- $579,9904 bd4 ba3.5k sqft5326 Hanneck Valley Ln, Katy, TX 77450For SaleMLS ID #36677692, Kevin Weber, Orchard Brokerage. HAR
- $634,0004 bd4 ba3.4k sqft21431 Wild Jasmine Ln, Katy, TX 77450For SaleMLS ID #64654402, Amber Broadway, Opendoor Brokerage, LLC. HAR
- $450,0004 bd3 ba2.6k sqft21919 Windmill Bluff Ln, Katy, TX 77450For SaleMLS ID #32521050, Jason Lee Villarreal, Martha Turner Sotheby's International Realty. HAR
- $650,0005 bd4 ba3.2k sqft5718 Brennan Ridge Ln, Katy, TX 77450For SaleMLS ID #71438448, Jenny Becker, Compass RE Texas, LLC - Houston. HAR
- $685,0004 bd3 ba3.4k sqft22523 Arbor Stream Dr, Katy, TX 77450For SaleMLS ID #74050476, Jared Turner, Turner Mangum,LLC. HAR
- $588,0005 bd3 ba2.7k sqft6002 Lakebluff Ct, Katy, TX 77450For SaleMLS ID #32168288, Claudia Salinas, Realm Real Estate Professionals - Katy. HAR
- $535,0004 bd4 ba2.9k sqft22002 Flannery Ct, Katy, TX 77450For SaleMLS ID #58148924, Monica Avila, RE/MAX Cinco Ranch. HAR
- $685,0004 bd4 ba3.6k sqft4102 Belvoir Park Dr, Katy, TX 77450For SaleMLS ID #69954543, Maria Wicker, RE/MAX Space Center. HAR
