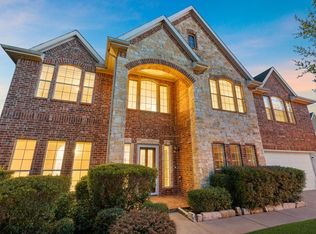
This Property is located in Lost Creek off of FM 1093, Shopping and Restaurants are close by. This 4-Bedroom Home, has a Bathroom for each Bedroom.
This 2 story Home features a large Master Bedroom, and Bathroom with separate walk-in shower with seat, and Garden Tub. Open concept Kitchen, and a Large Breakfast room.
Formal Dining Room, Formal Living Room or Office. Family room, Utility Room is Downstairs by the Butler's Pantry. A two Car Garage Attached, Game room upstairs one Bedroom and 0ne Bath upstairs. A Beautiful Private Saltwater Pool with a Waterfall. Freshly Painted. Southern shutters, engineered wood Flooring, Travertine flooring Many upgrades. Built in cabinets in Garage. Property is a Selle/AGENT owned Real Estate Broker.
For sale
Street View
$543,000
7010 Sierra Night Dr, Richmond, TX 77407
4beds
3,030sqft
:
Get pre-qualified$3,935/mo
Single Family Residence
Built in 2006
10,624 Square Feet Lot
$521,700 Zestimate®
$179/sqft
$66/mo HOA
What's special
Engineered wood flooringFormal dining roomTravertine flooringFamily roomLarge master bedroomTwo car garage attachedGame room upstairs
- 17 hours |
- 54 |
- 0 |
Zillow last checked:
Listing updated:
Listed by:
Sharon Mukhar TREC #0360157 281-433-9831,
XCentra Realty
Source: HAR,MLS#: 67622548
Facts & features
Interior
Bedrooms & bathrooms
- Bedrooms: 4
- Bathrooms: 4
- Full bathrooms: 4
Rooms
- Room types: Utility Room
Primary bedroom
- Level: First
- Area: 224
- Dimensions: 16x14
Bedroom
- Level: First
- Area: 130
- Dimensions: 13x10
Bedroom
- Level: First
- Area: 121
- Dimensions: 11x11
Bedroom
- Level: Second
- Area: 168
- Dimensions: 14x12
Breakfast
- Level: First
- Area: 165
- Dimensions: 15x11
Den
- Level: First
- Area: 144
- Dimensions: 12x12
Dining room
- Level: First
- Area: 143
- Dimensions: 13x11
Game room
- Level: Second
- Area: 234
- Dimensions: 18x13
Kitchen
- Level: First
- Area: 143
- Dimensions: 13x11
Living room
- Level: First
- Area: 234
- Dimensions: 18x13
Utility room
- Level: First
- Area: 72
- Dimensions: 9x8
Heating
- Natural Gas
Cooling
- Attic Fan, Ceiling Fan(s), Electric
Appliances
- Included: Disposal, Refrigerator, Gas Oven, Microwave, Free-Standing Range, Gas Cooktop, Dishwasher
- Laundry: Electric Dryer Hookup, Gas Dryer Hookup, Washer Hookup
Features
- Crown Molding, Formal Entry/Foyer, High Ceilings, 1 Bedroom Up, Primary Bed - 1st Floor, Walk-In Closet(s)
- Flooring: Carpet, Travertine
- Windows: Window Coverings
- Number of fireplaces: 1
- Fireplace features: Gas
Interior area
- Total structure area: 3,030
- Total interior livable area: 3,030 sqft
Property
Parking
- Total spaces: 2
- Parking features: Attached, Garage Door Opener
- Attached garage spaces: 2
Accessibility
- Accessibility features: Customized Wheelchair Accessible, Accessible Bedroom, Accessible Closets, Accessible Common Area, Accessible Doors, Accessible Electrical and Environmental Controls, Accessible Entrance, Accessible Full Bath, Accessible Hallway(s), Accessible Kitchen, Accessible Kitchen Appliances, Accessible Washer/Dryer, Master Bath Disabled Access
Features
- Stories: 1
- Patio & porch: Covered, Patio/Deck, Porch
- Exterior features: Sprinkler System
- Has private pool: Yes
- Pool features: Gunite, In Ground, Salt Water
- Fencing: Back Yard,Full
Lot
- Size: 10,624 Square Feet
- Features: Corner Lot, Subdivided, 0 Up To 1/4 Acre
Details
- Parcel number: 4895010040010901
Construction
Type & style
- Home type: SingleFamily
- Architectural style: Traditional
- Property subtype: Single Family Residence
Materials
- Brick, Cement Siding
- Foundation: Slab
- Roof: Composition,Energy Star/Reflective Roof
Condition
- New construction: No
- Year built: 2006
Details
- Builder name: Taylor Morrison
Utilities & green energy
- Sewer: Public Sewer
- Water: Public
Green energy
- Energy efficient items: Attic Vents, Thermostat, HVAC>15 SEER
Community & HOA
Community
- Subdivision: Lost Creek Sec 1
HOA
- Has HOA: Yes
- Amenities included: Clubhouse, Controlled Access, Dog Park, Playground, Pool
- HOA fee: $792 annually
Location
- Region: Richmond
Financial & listing details
- Price per square foot: $179/sqft
- Tax assessed value: $504,686
- Annual tax amount: $12,559
- Date on market: 8/9/2026
- Listing terms: Cash,Conventional,FHA,Investor,VA Loan
- Ownership: Full Ownership
- Road surface type: Concrete, Curbs
Estimated market value
$521,700
$496,000 - $548,000
$3,184/mo
Price history
| Date | Event | Price |
|---|---|---|
| 8/9/2026 | Listed for sale | $543,000+189.6%$179/sqft |
Source:  HAR #67622548 Report a problem HAR #67622548 Report a problem | ||
| 12/17/2010 | Listing removed | $187,500$62/sqft |
Source: Fannie Mae #90367475 Report a problem | ||
| 10/23/2010 | Listed for sale | $187,500$62/sqft |
Source: StarCrest Realty #90367475 Report a problem | ||
| 8/5/2010 | Sold | -- |
Source: Public Record Report a problem | ||
Public tax history
| Year | Property taxes | Tax assessment |
|---|---|---|
| 2025 | $2,796 -22.9% | $490,807 +10% |
| 2024 | $3,624 +3.3% | $446,188 +10% |
| 2023 | $3,510 -28.5% | $405,625 +10% |
| 2022 | $4,910 +1.9% | $368,750 +10% |
| 2021 | $4,818 +22.3% | $335,230 +4.4% |
| 2020 | $3,940 +2.8% | $321,150 +10% |
| 2019 | $3,833 -0.1% | $291,950 -0.5% |
| 2018 | $3,835 -38.2% | $293,490 +3.8% |
| 2017 | $6,203 | $282,630 +5.1% |
| 2016 | $6,203 +49.2% | $268,870 +10% |
| 2015 | $4,156 +6.1% | $244,430 +10% |
| 2014 | $3,917 | $222,210 +10% |
| 2013 | -- | $202,010 +7.7% |
| 2012 | -- | $187,500 -4.4% |
| 2011 | -- | $196,040 -8.4% |
| 2010 | -- | $213,990 +3% |
| 2009 | -- | $207,660 -6.9% |
| 2008 | -- | $223,070 +5.1% |
| 2007 | -- | $212,270 +680.4% |
| 2006 | -- | $27,200 |
| 2005 | -- | $27,200 |
Find assessor info on the county website
Monthly payment
Est. payment
Payment breakdown
Explore the cost of this home by adjusting the details. Changes won't be saved.Climate risks
Neighborhood: Lost Creek
Nearby schools
GreatSchools rating
- 10/10Judge James C Adolphus Elementary SchoolGrades: PK-5Distance: 2.7 mi
- 9/10Briscoe Junior High SchoolGrades: 6-8Distance: 6.3 mi
- NATomas High SchoolGrades: 9-12Distance: 3.7 mi
Schools provided by the listing agent
- Elementary: Adolphus Elementary School
- Middle: Banks Middle School
- High: Tomas High School (Lamar)
Source: HAR. This data may not be complete. We recommend contacting the local school district to confirm school assignments for this home.
- $370,4004 bd2 ba2.7k sqft7014 Sierra Night Dr, Richmond, TX 77407Off Market
- $448,7004 bd4 ba3.1k sqft21419 Bedias Creek Dr, Richmond, TX 77407Off Market
- $432,2004 bd3 ba2.5k sqft7018 Sierra Night Dr, Richmond, TX 77407Off Market
- $--3 bd2 ba1.8k sqft21406 Bedias Creek Dr, Richmond, TX 77407Sold
- $367,7004 bd3 ba2.6k sqft21410 Bedias Creek Dr, Richmond, TX 77407Off Market
- $339,8003 bd2 ba2.1k sqft21414 Bedias Creek Dr, Richmond, TX 77407Off Market
- $348,9004 bd3 ba2.5k sqft7011 Bedias Creek Ct, Richmond, TX 77407Off Market
- $379,6004 bd2 ba2.8k sqft7011 Sierra Night Dr, Richmond, TX 77407Off Market
A local agent can set up tours, give advice and negotiate with sellers.
Similar homes
- $359,9004 bd3 ba2.6k sqft7003 Sierra Night Dr, Richmond, TX 77407For Sale
 MLS ID #56613078, Tuan Tu Nguyen, Real Broker, LLC. HAR
 - $645,0005 bd4 ba3.9k sqft21019 Shelby Meadow Ln, Richmond, TX 77407For Sale
 MLS ID #38380735, Ashley Chambers, NB Elite Realty. HAR
 - $529,9994 bd4 ba3.2k sqft6102 Crested Song Cir, Richmond, TX 77407For Sale
 MLS ID #29405016, Kathy Garrison, BHHS Karapasha Realty. HAR
 - $520,0004 bd3 ba2.5k sqft20918 Field Manor Ln, Katy, TX 77450For Sale
 MLS ID #22717159, Maggie Diaz, Keller Williams Premier Realty. HAR
 - $485,0004 bd3 ba2.4k sqft5810 Centennial Glen Dr, Katy, TX 77450For SaleMLS ID #3840903, Jimmy Franklin, eXp Realty LLC. HAR
- $529,0006 bd4 ba3.8k sqft20902 Shady Isle Ct, Richmond, TX 77407For SaleMLS ID #21434951, David Edgerton, All City Real Estate. HAR
- $420,0004 bd4 ba2.8k sqft7827 Mesquite Manor Ln, Richmond, TX 77407For SaleMLS ID #3098273, Rilwan Busari, Texas Signature Realty. HAR
- $549,0004 bd4 ba3.3k sqft20402 Bristol Bluff Ln, Richmond, TX 77407For SaleMLS ID #42593228, Fatmeh Abusaif, NB Elite Realty. HAR
- $439,0004 bd3 ba3k sqft21410 Pebble Grove Ct, Richmond, TX 77407For SaleMLS ID #69182738, Adel Hazim, RE/MAX Grand. HAR
- $529,9004 bd4 ba3.2k sqft21327 Pennshore Ln, Katy, TX 77450For SaleMLS ID #96857873, Vanessa Burban, Hill Top Realty, LLC. HAR
- $394,9004 bd3 ba2.8k sqft6703 Morning Glory Trce, Richmond, TX 77407For SaleMLS ID #17375664, Jacqueline Wallman, Texas Homes Realty. HAR
- $525,0005 bd5 ba3.2k sqft8018 Rippling Stream Ln, Richmond, TX 77407For SaleMLS ID #76302804, Ziad Al Kayali, Keller Williams Premier Realty. HAR
- $419,5004 bd3 ba2.7k sqft21214 Lilac Meadows Ln, Richmond, TX 77407For SaleMLS ID #5673318, Letuyet Bui, Walzel Properties - Katy. HAR
- $450,0004 bd2 ba2.8k sqft21118 Meadow Ash Ct, Richmond, TX 77407For SaleMLS ID #49960196, Bree Galloway, Hometown America Incorporated. HAR
- $539,0004 bd4 ba3.2k sqft6426 Middlelake Ct, Katy, TX 77450For SaleMLS ID #44266163, Jay Thieme, RE/MAX Cinco Ranch. HAR
- $429,3004 bd3 ba2.7k sqft21139 Barrett Creek Ln, Richmond, TX 77407For SaleMLS ID #29213536, YuanJie Jiang, Starhub Realty. HAR
- $482,9004 bd4 ba3.2k sqft7707 Boerne Ct, Richmond, TX 77407For SaleMLS ID #95179655, Marina Borja, Keller Williams Memorial. HAR
- $550,0005 bd5 ba3.5k sqft20118 Bandera Lake Ln, Richmond, TX 77407For SaleMLS ID #61592291, Marwah Al mimar, MIH REALTY, LLC. HAR
- $535,0004 bd3 ba2.7k sqft21123 Dover Park Ln, Katy, TX 77450For SaleMLS ID #22276957, Gayathri Ravichandran, Realm Real Estate Professionals - Katy. HAR
- $570,0006 bd4 ba4.3k sqft20802 Shifting Sand Ln, Richmond, TX 77407For SaleMLS ID #64085638, Terry Ely, Realm Real Estate Professionals - Katy. HAR
