This exceptional Lakemont Cove Home is located in Richmond Texas. Welcome home. This home is the epitome of timeless architecture. This residence has 4353 Square Feet. This 6 Bedrooms, 3.5 Powder Baths, with 2 Primary Suites. This home is a GEM! Semi -Custom Remodeled Kitchen, Quartz Counter Tops, Double Ovens, Kitchen Aid Appliances, Glass Front Cabinets. The kitchen opens up to the breakfast room and family room. One of the primary suites are on the first floor. This room is simply a retreat. 5 bedrooms are on the second floor. Interiors showcase Hard wood flooring, Fireplace, Game Room, Media Room, Office/ Study. The Second Primary Suite is located on the second floor. Exterior has manicured landscaping, covered patio and mature trees. Lakemont Cove has 2 Pools, Club House, Walking Trails and of course Lakes! You will have access to Tennis Courts, Pickle Ball, Basket Ball, Playground, A plus School District. This spacious home is immaculate. Make your appointment today!
For sale
Price cut: $18K (7/31)
$570,000
20802 Shifting Sand Ln, Richmond, TX 77407
6beds
4,353sqft
Single Family Residence
Built in 2008
9,234 Square Feet Lot
$548,300 Zestimate®
$131/sqft
$75/mo HOA
What's special
- 108 days
- 75
- 3
Zillow last checked:
Listing updated:
Listed by:
Terry Ely TREC #0660059 281-610-0979,
Realm Real Estate Professionals - Katy
Source: HAR,MLS#: 64085638
Facts & features
Interior
Bedrooms & bathrooms
- Bedrooms: 6
- Bathrooms: 4
- Full bathrooms: 3
- 1/2 bathrooms: 1
Rooms
- Room types: Family Room, Media Room
Primary bedroom
- Level: Second
- Area: 324
- Dimensions: 18x18
Primary bedroom
- Level: First
- Area: 270
- Dimensions: 15x18
Bedroom
- Level: Second
- Area: 210
- Dimensions: 10x21
Bedroom
- Level: Second
- Area: 144
- Dimensions: 12x12
Bedroom
- Level: Second
- Area: 182
- Dimensions: 13x14
Bedroom
- Level: Second
- Area: 151.29
- Dimensions: 12.3x12.3
Dining room
- Level: First
- Area: 137.5
- Dimensions: 11x12.5
Family room
- Level: First
- Area: 396
- Dimensions: 18x22
Game room
- Level: Second
- Area: 588.06
- Dimensions: 24.25x24.25
Media room
- Level: Second
Heating
- Natural Gas
Cooling
- Electric
Features
- 2 Primary Bedrooms, Primary Bed - 1st Floor, Primary Bed - 2nd Floor
- Number of fireplaces: 2
Interior area
- Total structure area: 4,353
- Total interior livable area: 4,353 sqft
Property
Features
- Stories: 2
- Has spa: Yes
Lot
- Size: 9,234 Square Feet
- Features: Other, 0 Up To 1/4 Acre
Details
- Parcel number: 4791010010260901
Construction
Type & style
- Home type: SingleFamily
- Architectural style: Traditional
- Property subtype: Single Family Residence
Materials
- Brick
- Foundation: Slab
- Roof: Composition
Condition
- New construction: No
- Year built: 2008
Utilities & green energy
- Sewer: Public Sewer
- Water: Public
Community & HOA
Community
- Subdivision: Lakemont Cove Sec 1
HOA
- Has HOA: Yes
- HOA fee: $900 annually
Location
- Region: Richmond
Financial & listing details
- Price per square foot: $131/sqft
- Tax assessed value: $518,275
- Annual tax amount: $12,686
- Date on market: 5/17/2026
- Listing terms: Cash,Conventional,FHA,VA Loan
Estimated market value
$548,300
$521,000 - $576,000
$3,193/mo
Price history
| Date | Event | Price |
|---|---|---|
| 7/31/2026 | Price change | $570,000-3.1%$131/sqft |
Source:  HAR #64085638 Report a problem HAR #64085638 Report a problem | ||
| 6/21/2026 | Price change | $588,000-1.8%$135/sqft |
Source: HAR #64085638 Report a problem | ||
| 5/18/2026 | Listed for sale | $599,000$138/sqft |
Source: HAR #64085638 Report a problem | ||
Public tax history
| Year | Property taxes | Tax assessment |
|---|---|---|
| 2025 | $6,340 +4.9% | $497,701 +10% |
| 2024 | $6,044 +10.2% | $452,455 +10% |
| 2023 | $5,484 -7.6% | $411,323 +10% |
| 2022 | $5,934 +5.6% | $373,930 +10% |
| 2021 | $5,617 -2.4% | $339,940 -0.7% |
| 2020 | $5,755 -1.6% | $342,190 +2.4% |
| 2019 | $5,848 +5% | $334,300 +7.4% |
| 2018 | $5,570 -38.4% | $311,330 +1.3% |
| 2017 | $9,043 | $307,250 -5.3% |
| 2016 | $9,043 +77.7% | $324,610 +10% |
| 2015 | $5,090 +6.7% | $295,100 +10% |
| 2014 | $4,772 | $268,270 +10% |
| 2013 | -- | $243,880 +3.7% |
| 2012 | -- | $235,270 -10% |
| 2011 | -- | $261,350 |
| 2010 | -- | $261,350 +3.9% |
| 2009 | -- | $251,440 +618.4% |
| 2008 | -- | $35,000 |
| 2007 | -- | $35,000 |
| 2006 | -- | $35,000 +408% |
| 2005 | -- | $6,890 |
Find assessor info on the county website
Monthly payment
Est. payment
Payment breakdown
Explore the cost of this home by adjusting the details. Changes won't be saved.Climate risks
Neighborhood: Lakemont
Nearby schools
Schools provided by the listing agent
- Elementary: Mcneill Elementary School
- Middle: Banks Middle School
- High: Tomas High School (Lamar)
Source: HAR. This data may not be complete. We recommend contacting the local school district to confirm school assignments for this home.
- $459,9904 bd4 ba3.6k sqft20806 Shifting Sand Ln, Richmond, TX 77407For Sale
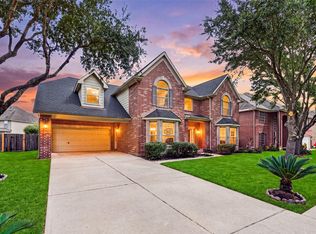
- $98,910-- bd-- ba-- sqft20807 Shifting Sand Ln, Richmond, TX 77407Off Market
- $197,760-- bd-- ba-- sqft20807 Shifting Sand Ln, Richmond, TX 77407Off Market
- $496,7005 bd3 ba4.2k sqft20718 Shifting Sand Ln, Richmond, TX 77407Off Market
Similar homes
- $450,0004 bd2 ba2.8k sqft21118 Meadow Ash Ct, Richmond, TX 77407For Sale
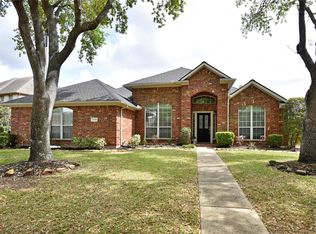 MLS ID #49960196, Bree Galloway, Hometown America Incorporated. HAR
 - $559,0005 bd4 ba3.6k sqft4707 Stackstone Ln, Katy, TX 77450For Sale
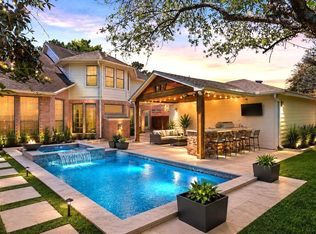 MLS ID #75821372, Sheree Lukong, Walzel Properties - Corporate Office. HAR
 - $549,9003 bd3 ba2.6k sqft18214 McNish Ln, Richmond, TX 77407For Sale
 MLS ID #3860185, Camille Henry, Walzel Properties - Corporate Office. HAR
 - $440,0004 bd4 ba2.8k sqft18042 Oakridge Canyon Ln, Richmond, TX 77407For Sale
 MLS ID #28023025, Kerry Mayfield, Revilo Real Estate. HAR
