Some homes check the boxes. This one gives you the space to create something special. Tucked into the established Sugar Creek community, this home offers space, character, and a true backyard escape you do not come across every day. Inside, generous rooms and plenty of natural light give everyone room to gather. The opened-up kitchen keeps you connected to the heart of the home with quartz countertops and abundant cabinetry. Then there's the backyard: a private pool and spa surrounded by mature landscaping, made for evening swims and weekend cookouts. The detached 2.5-car garage adds the extra room buyers are always searching for, and the walk-in attic offers even more storage. Loved by the same owners for nearly four decades, this home is ready for someone new to make it theirs. The space is already here. The pool is waiting. Now it's your turn to make it home.
For sale
$575,000
807 Longview Dr, Sugar Land, TX 77478
5beds
3,380sqft
Single Family Residence
Built in 1972
9,239 Square Feet Lot
$557,400 Zestimate®
$170/sqft
$47/mo HOA
What's special
Private pool and spaWalk-in atticBackyard escapePlenty of natural lightQuartz countertopsOpened-up kitchenMature landscaping
- 14 days
- 275
- 6
Likely to sell faster than
Zillow last checked:
Listing updated:
Listed by:
Robyn Calo TREC #0833687 682-358-5888,
OnDemand Realty
Source: HAR,MLS#: 12175362
Facts & features
Interior
Bedrooms & bathrooms
- Bedrooms: 5
- Bathrooms: 3
- Full bathrooms: 2
- 1/2 bathrooms: 1
Primary bedroom
- Level: First
- Area: 625
- Dimensions: 25 x 25
Bedroom
- Level: Second
- Area: 100
- Dimensions: 10 x 10
Bedroom
- Level: First
- Area: 100
- Dimensions: 10 x 10
Bedroom
- Level: Second
- Area: 100
- Dimensions: 10 x 10
Bedroom
- Level: Second
- Area: 100
- Dimensions: 10 x 10
Other
- Level: First
- Area: 49
- Dimensions: 7 x 7
Other
- Level: Second
- Area: 225
- Dimensions: 15 x 15
Breakfast
- Level: First
- Area: 100
- Dimensions: 10 x 10
Dining room
- Level: First
- Area: 225
- Dimensions: 15 x 15
Kitchen
- Level: First
Living room
- Level: First
- Area: 400
- Dimensions: 20 x 20
Primary bath
- Level: First
- Area: 225
- Dimensions: 15 x 15
Utility room
- Level: First
Heating
- Natural Gas
Cooling
- Electric
Appliances
- Included: Disposal, Dryer, Refrigerator, Washer, Double Oven, Electric Oven, Microwave, Electric Range, Dishwasher
- Laundry: Electric Dryer Hookup, Washer Hookup
Features
- Formal Entry/Foyer, 2 Bedrooms Down, 3 Bedrooms Up, 2 Primary Bedrooms, Primary Bed - 1st Floor, Walk-In Closet(s)
- Flooring: Carpet, Laminate, Tile
- Windows: Window Coverings
- Number of fireplaces: 1
- Fireplace features: Gas Log
Interior area
- Total structure area: 3,380
- Total interior livable area: 3,380 sqft
Property
Parking
- Total spaces: 2
- Parking features: Detached, Oversized, Garage Door Opener
- Garage spaces: 2
Features
- Stories: 2
- Patio & porch: Covered, Porch
- Has private pool: Yes
- Pool features: Gunite, Heated, In Ground, Pool/Spa Combo
- Has spa: Yes
- Spa features: Spa/Hot Tub
- Fencing: Back Yard
Lot
- Size: 9,239 Square Feet
- Features: Back Yard, Subdivided, 0 Up To 1/4 Acre
Details
- Parcel number: 7550030021100907
Construction
Type & style
- Home type: SingleFamily
- Property subtype: Single Family Residence
Materials
- Brick, Stucco
- Foundation: Slab
- Roof: Composition
Condition
- New construction: No
- Year built: 1972
Utilities & green energy
- Sewer: Public Sewer
- Water: Public
Community & HOA
Community
- Subdivision: Sugar Creek Sec 3
HOA
- Has HOA: Yes
- HOA fee: $560 annually
Location
- Region: Sugar Land
Financial & listing details
- Price per square foot: $170/sqft
- Tax assessed value: $481,332
- Annual tax amount: $8,956
- Date on market: 10/8/2026
- Listing terms: Cash,Conventional,FHA,VA Loan
- Ownership: Full Ownership
- Road surface type: Concrete, Curbs
Estimated market value
$557,400
$530,000 - $585,000
$3,510/mo
Price history
| Date | Event | Price |
|---|---|---|
| 9/28/2026 | Listed for sale | $575,000$170/sqft |
Source: NTREIS #21397210 Report a problem | ||
Public tax history
| Year | Property taxes | Tax assessment |
|---|---|---|
| 2025 | -- | $481,332 -3.5% |
| 2024 | -- | $498,532 +10% |
| 2023 | -- | $453,211 +10% |
| 2022 | -- | $412,010 +10% |
| 2021 | -- | $374,550 +0.7% |
| 2020 | -- | $371,780 +10% |
| 2019 | $4,232 +0.5% | $337,980 +0.8% |
| 2018 | $4,211 -1.2% | $335,430 -2.4% |
| 2017 | $4,263 | $343,770 +0.7% |
| 2016 | $4,263 +4.1% | $341,420 +10% |
| 2015 | $4,095 +0.9% | $310,380 +10% |
| 2014 | $4,057 | $282,160 +10% |
| 2013 | -- | $256,510 +5.5% |
| 2012 | -- | $243,250 +5% |
| 2011 | -- | $231,590 -9.4% |
| 2010 | -- | $255,580 +5.8% |
| 2009 | -- | $241,640 -6.9% |
| 2008 | -- | $259,420 +6.6% |
| 2007 | -- | $243,320 +1.1% |
| 2006 | -- | $240,720 +4.2% |
| 2005 | -- | $231,120 +10% |
| 2004 | -- | $210,110 |
| 2003 | -- | -- |
| 2002 | -- | -- |
| 2001 | -- | -- |
| 2000 | -- | -- |
Find assessor info on the county website
Monthly payment
Est. payment
Payment breakdown
Explore the cost of this home by adjusting the details. Changes won't be saved.Climate risks
Neighborhood: Sugar Creek
Nearby schools
Schools provided by the listing agent
- Elementary: Highlands Elementary School (Fort Bend)
- Middle: Dulles Middle School
- High: Dulles High School
Source: HAR. This data may not be complete. We recommend contacting the local school district to confirm school assignments for this home.

Similar homes
- $575,0004 bd4 ba3.4k sqft402 Lakeside Blvd, Sugar Land, TX 77478For Sale
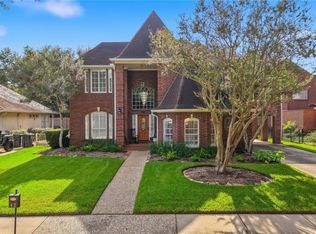 MLS ID #11981480, Shane Light, eXp Realty LLC. HAR
- $600,0005 bd4 ba4.1k sqft16 Fosters Ct, Sugar Land, TX 77479For Sale
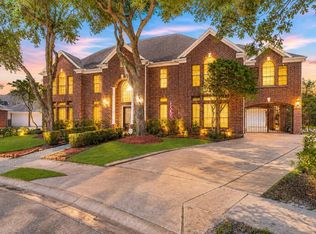 MLS ID #65591789, Janie Pineda, eXp Realty LLC. HAR
- $665,0004 bd3 ba3.2k sqft4914 Hillswick Dr, Sugar Land, TX 77479For Sale
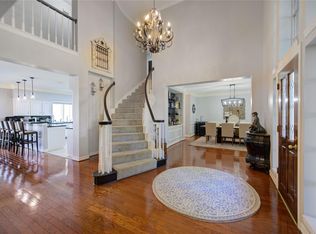 MLS ID #50284179, Danielle Nguyen, 5th Stream Realty. HAR
- $425,0003 bd2 ba1.8k sqft410 Kyle St, Sugar Land, TX 77478For Sale
 MLS ID #95975784, Lauri Wilson, CB&A, Realtors-Katy. HAR
