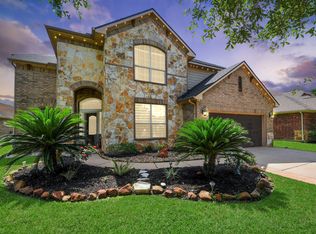
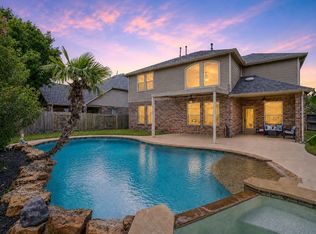
Welcome to your dream home in Copper Lakes! This stunning 5 bed/ 3.5 bath boasts elegance at every turn. You're greeted by high ceilings, wood flooring, crown molding, wood floors & plantation shutters throughout. The kitchen is a chef's delight with tile floors, granite, an island, step- pantry, and ample counter space. The living room w/gas fireplace, & a door to the backyard. The primary bedroom is a luxurious retreat, crown molding, tray ceiling & a sliding barn door leading to the ensuite bathroom. The recently rennovated ensuite offers tile floors, floating vanities, soaking tub and walk-in shower. Upstairs, enjoy a spacious gameroom w/plenty of natural light and 4 additional bedrooms. Never worry about power outages again ... home comes equipped with whole-house Generac generator. Outdoor offers a sparklling pool/spa, lots of green space and storage shed. "NO REALTOR SIGN IN YARD" - OPEN HOUSE - SUNDAY - AUGUST 2ND
For sale
Price cut: $4K (8/11)
$575,995
8410 Brighton Lake Ln, Houston, TX 77095
5beds
3,832sqft
Single Family Residence
Built in 2003
0.25 Acres Lot
$567,000 Zestimate®
$150/sqft
$92/mo HOA
What's special
Wood flooringHigh ceilingsStorage shedDoor to the backyardSoaking tubCrown moldingAmple counter space
- 101 days
- 134
- 13
Zillow last checked:
Listing updated:
Listed by:
Veronica Ricketts TREC #0564932 713-320-2950,
REALM Real Estate Professionals - North Houston
Source: HAR,MLS#: 78396169
Facts & features
Interior
Bedrooms & bathrooms
- Bedrooms: 5
- Bathrooms: 4
- Full bathrooms: 3
- 1/2 bathrooms: 1
Primary bedroom
- Level: First
- Area: 234
- Dimensions: 13 x 18
Bedroom
- Level: Second
- Area: 169
- Dimensions: 13 x 13
Bedroom
- Level: Second
- Area: 144
- Dimensions: 12 x 12
Bedroom
- Level: Second
- Area: 144
- Dimensions: 12 x 12
Bedroom
- Level: Second
- Dimensions: 12 12
Other
- Level: First
- Area: 120
- Dimensions: 10 x 12
Dining room
- Level: First
- Dimensions: 13 15
Family room
- Level: First
- Area: 408
- Dimensions: 24 x 17
Game room
- Level: Second
- Area: 224
- Dimensions: 14 x 16
Kitchen
- Level: First
- Area: 156
- Dimensions: 13 x 12
Heating
- Natural Gas
Cooling
- Electric
Appliances
- Included: Disposal, Microwave, Dishwasher
Features
- Primary Bed - 1st Floor
- Flooring: Carpet, Tile, Wood
- Number of fireplaces: 1
Interior area
- Total structure area: 3,832
- Total interior livable area: 3,832 sqft
Property
Parking
- Total spaces: 3
- Parking features: Attached, Tandem
- Attached garage spaces: 3
Features
- Stories: 2
- Patio & porch: Patio/Deck
- Exterior features: Outdoor Kitchen, Sprinkler System
- Has private pool: Yes
- Pool features: In Ground
- Fencing: Full
Lot
- Size: 0.25 Acres
- Features: Cleared, Subdivided, 1/4 Up to 1/2 Acre
Details
- Additional structures: Shed(s)
- Parcel number: 1227800020007
Construction
Type & style
- Home type: SingleFamily
- Architectural style: Traditional
- Property subtype: Single Family Residence
Materials
- Brick
- Foundation: Slab
- Roof: Composition
Condition
- New construction: No
- Year built: 2003
Utilities & green energy
- Water: Water District
Community & HOA
Community
- Subdivision: Copper Lakes Sec 10
HOA
- Has HOA: Yes
- Amenities included: Pool
- HOA fee: $1,100 annually
Location
- Region: Houston
Financial & listing details
- Price per square foot: $150/sqft
- Tax assessed value: $524,069
- Annual tax amount: $9,614
- Date on market: 7/16/2026
- Listing terms: Cash,Conventional,FHA,VA Loan
- Exclusions: Osmosis Machine & Refrigerator
- Ownership: Full Ownership
- Road surface type: Concrete
Estimated market value
$567,000
$539,000 - $595,000
$3,442/mo
Price history
| Date | Event | Price |
|---|---|---|
| 10/8/2026 | Listing removed | $3,500$1/sqft |
Source:  HAR #53621820 Report a problem HAR #53621820 Report a problem | ||
| 8/14/2026 | Listed for rent | $3,500$1/sqft |
Source: HAR #53621820 Report a problem | ||
| 8/11/2026 | Price change | $575,995-0.7%$150/sqft |
Source:  HAR #78396169 Report a problem HAR #78396169 Report a problem | ||
| 7/16/2026 | Listed for sale | $579,995+0.9%$151/sqft |
Source: HAR #78396169 Report a problem | ||
| 2/5/2026 | Listing removed | $575,000$150/sqft |
Source: HAR #84303894 Report a problem | ||
| 10/20/2025 | Listed for sale | $575,000+1.8%$150/sqft |
Source: HAR #84303894 Report a problem | ||
| 7/30/2025 | Listing removed | $565,000$147/sqft |
Source: HAR #41564228 Report a problem | ||
| 7/3/2025 | Price change | $565,000-0.7%$147/sqft |
Source: HAR #41564228 Report a problem | ||
| 5/6/2025 | Price change | $569,000-1%$148/sqft |
Source: HAR #41564228 Report a problem | ||
| 4/25/2025 | Listed for sale | $574,500+4.5%$150/sqft |
Source: HAR #41564228 Report a problem | ||
| 4/9/2024 | Sold | -- |
Source: eXp Realty #130789129 Report a problem | ||
| 3/1/2024 | Pending sale | $550,000$144/sqft |
Source: HAR #10843969 Report a problem | ||
| 2/28/2024 | Listed for sale | $550,000$144/sqft |
Source: HAR #10843969 Report a problem | ||
Public tax history
| Year | Property taxes | Tax assessment |
|---|---|---|
| 2025 | $2,761 +12.4% | $524,069 +32.7% |
| 2024 | $2,456 | $394,918 -21.8% |
| 2023 | -- | $504,703 +15.3% |
| 2022 | $2,191 | $437,786 +20.3% |
| 2021 | -- | $363,817 +17% |
| 2020 | $2,009 -2.6% | $310,966 -1% |
| 2019 | $2,062 -69% | $314,179 +2.3% |
| 2018 | $6,658 | $307,249 |
| 2017 | $6,658 -0.4% | $307,249 |
| 2016 | $6,686 +14.7% | $307,249 |
| 2015 | $5,830 | $307,249 +13.4% |
| 2014 | $5,830 | $271,001 +17.9% |
| 2013 | -- | $229,883 +1% |
| 2012 | -- | $227,553 |
| 2011 | -- | $227,553 -4.4% |
| 2010 | -- | $238,032 |
| 2009 | -- | $238,032 -23.3% |
| 2007 | -- | $310,352 +19.4% |
| 2006 | -- | $260,000 -1.7% |
| 2005 | -- | $264,550 +5.1% |
| 2004 | -- | $251,600 |
Find assessor info on the county website
Monthly payment
Est. payment
Payment breakdown
Explore the cost of this home by adjusting the details. Changes won't be saved.Climate risks
Neighborhood: 77095
Nearby schools
Schools provided by the listing agent
- Elementary: Copeland Elementary School (Cypress-Fairbanks)
- Middle: Aragon Middle School
- High: Langham Creek High School
Source: HAR. This data may not be complete. We recommend contacting the local school district to confirm school assignments for this home.
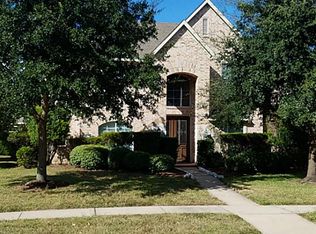
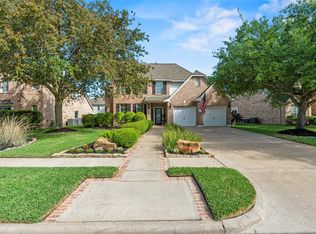
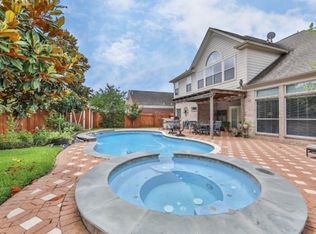
Similar homes
- $544,0005 bd4 ba3.2k sqft8518 River Cliff Ln, Houston, TX 77095For Sale
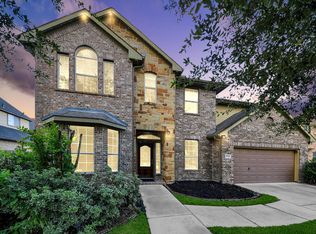 MLS ID #82001386, Bennie Chukwurah, Compass Realty & Associates LLC. HAR
 - $360,0004 bd3 ba2.8k sqft14955 Inverrary Dr, Houston, TX 77095For Sale
 MLS ID #86451839, Gabriella Butler, Real Properties. HAR
 - $449,0004 bd4 ba3.2k sqft8519 E Windhaven Terrace Trl, Cypress, TX 77433For Sale
 MLS ID #36727362, Evelin Donis, Realm Real Estate Professionals - Katy. HAR
 - $565,0004 bd4 ba2.9k sqft19519 Arbor Lodge Dr, Cypress, TX 77433For Sale
 MLS ID #92670941, Courtney Barnes, BHHS Karapasha Realty. HAR
