FULLY RENOVATED in MAY 2026 and move-in ready in the highly sought-after Lakemont community! This beautifully updated home features designer finishes throughout, including new wood-like tile flooring, new carpet in bedrooms, fresh interior paint, modern light fixtures, and a stunning kitchen with new cabinetry and quartz countertops. The spa-inspired bathrooms showcase luxury finishes, new cabinetry, porcelain tile surrounds, and LED mirrors. Enjoy added privacy with no back neighbors and access to community amenities including lakes, trails, parks, and a pool. Conveniently located near Westpark Tollway and Grand Parkway 99 for an easy commute.
For sale
Price cut: $10K (7/10)
$425,000
21214 Lilac Meadows Ln, Richmond, TX 77407
4beds
2,719sqft
:
Get pre-qualified$3,131/mo
Single Family Residence
Built in 2004
6,873 Square Feet Lot
$409,100 Zestimate®
$156/sqft
$72/mo HOA
What's special
Modern light fixturesDesigner finishes throughoutNew carpet in bedroomsFresh interior paintLuxury finishesNew wood-like tile flooringQuartz countertops
- 17 days |
- 300 |
- 24 |
Likely to sell faster than
Zillow last checked:
Listing updated:
Listed by:
Letuyet Bui TREC #0664039 702-912-6310,
Walzel Properties - Katy
Source: HAR,MLS#: 5673318
Facts & features
Interior
Bedrooms & bathrooms
- Bedrooms: 4
- Bathrooms: 3
- Full bathrooms: 2
- 1/2 bathrooms: 1
Rooms
- Room types: Utility Room
Primary bathroom
- Features: Half Bath, Primary Bath: Double Sinks
Kitchen
- Features: Kitchen open to Family Room, Walk-in Pantry
Heating
- Natural Gas
Cooling
- Electric
Appliances
- Included: Electric Oven, Microwave, Gas Range, Dishwasher
Features
- 3 Bedrooms Up, Primary Bed - 1st Floor, Walk-In Closet(s)
- Flooring: Carpet, Tile
- Number of fireplaces: 1
Interior area
- Total structure area: 2,719
- Total interior livable area: 2,719 sqft
Property
Parking
- Total spaces: 2
- Parking features: Attached
- Attached garage spaces: 2
Features
- Stories: 2
- Patio & porch: Patio/Deck
- Exterior features: Sprinkler System
- Fencing: Full
Lot
- Size: 6,873 Square Feet
- Features: Subdivided, 0 Up To 1/4 Acre
Details
- Parcel number: 4790090010110901
Construction
Type & style
- Home type: SingleFamily
- Architectural style: Traditional
- Property subtype: Single Family Residence
Materials
- Brick, Cement Siding
- Foundation: Slab
- Roof: Composition
Condition
- New construction: No
- Year built: 2004
Utilities & green energy
- Water: Water District
Community & HOA
Community
- Subdivision: Lakemont
HOA
- Amenities included: Clubhouse, Jogging Path, Park, Playground, Pool, Trail(s)
- HOA fee: $862 annually
Location
- Region: Richmond
Financial & listing details
- Price per square foot: $156/sqft
- Tax assessed value: $381,653
- Annual tax amount: $9,124
- Date on market: 7/12/2026
- Listing terms: Cash,Conventional,FHA,VA Loan
Estimated market value
$409,100
$389,000 - $430,000
$2,562/mo
Price history
| Date | Event | Price |
|---|---|---|
| 7/20/2026 | Listed for rent | $2,900$1/sqft |
Source:  HAR #96363435 Report a problem HAR #96363435 Report a problem | ||
| 7/10/2026 | Price change | $425,000-2.3%$156/sqft |
Source:  HAR #98806825 Report a problem HAR #98806825 Report a problem | ||
| 7/5/2026 | Price change | $435,000-0.9%$160/sqft |
Source: HAR #98806825 Report a problem | ||
| 6/26/2026 | Price change | $439,000-0.2%$161/sqft |
Source: HAR #98806825 Report a problem | ||
| 6/17/2026 | Price change | $439,900-2.2%$162/sqft |
Source: HAR #66193884 Report a problem | ||
| 6/10/2026 | Listed for sale | $450,000+32.4%$166/sqft |
Source: HAR #66193884 Report a problem | ||
| 4/30/2026 | Listing removed | $340,000$125/sqft |
Source: HAR #68768200 Report a problem | ||
| 3/31/2026 | Pending sale | $340,000$125/sqft |
Source: HAR #68768200 Report a problem | ||
| 3/20/2026 | Price change | $340,000-2.9%$125/sqft |
Source: HAR #68768200 Report a problem | ||
| 3/3/2026 | Listed for sale | $350,000$129/sqft |
Source: HAR #68768200 Report a problem | ||
Public tax history
| Year | Property taxes | Tax assessment |
|---|---|---|
| 2025 | $1,027 +7.4% | $357,946 +10% |
| 2024 | $956 +10.5% | $325,405 +10% |
| 2023 | $865 -64.7% | $295,823 +10% |
| 2022 | $2,449 +2.9% | $268,930 +10% |
| 2021 | $2,380 +0.4% | $244,480 +1.5% |
| 2020 | $2,369 +0.9% | $240,950 +4.1% |
| 2019 | $2,347 0% | $231,410 +0.4% |
| 2018 | $2,347 -45.2% | $230,470 -0.6% |
| 2017 | $4,285 | $231,880 +8.5% |
| 2016 | $4,285 +108.1% | $213,700 +10% |
| 2015 | $2,059 -3.1% | $194,270 +10% |
| 2014 | $2,125 | $176,610 +10% |
| 2013 | -- | $160,550 +1.9% |
| 2012 | -- | $157,580 -7.3% |
| 2011 | -- | $169,960 |
| 2010 | -- | $169,960 +5.2% |
| 2009 | -- | $161,590 |
| 2008 | -- | $161,590 -2.4% |
| 2007 | -- | $165,530 -1.6% |
| 2006 | -- | $168,160 |
| 2005 | -- | $168,160 +18.8% |
| 2004 | -- | $141,590 |
Find assessor info on the county website
Monthly payment
Est. payment
Payment breakdown
Explore the cost of this home by adjusting the details. Changes won't be saved.Climate risks
Neighborhood: Lakemont
Nearby schools
GreatSchools rating
- 10/10H F McNeill Elementary SchoolGrades: PK-5Distance: 0.5 mi
- 9/10Briscoe Junior High SchoolGrades: 6-8Distance: 6.4 mi
- NATomas High SchoolGrades: 9-12Distance: 3.9 mi
Schools provided by the listing agent
- Elementary: Mcneill Elementary School
- Middle: Banks Middle School
- High: Tomas High School (Lamar)
Source: HAR. This data may not be complete. We recommend contacting the local school district to confirm school assignments for this home.
- $308,7004 bd2 ba1.9k sqft21210 Lilac Meadows Ln, Richmond, TX 77407Off Market
- $346,6004 bd2 ba2.5k sqft21218 Lilac Meadows Ln, Richmond, TX 77407Off Market

- $386,1004 bd2 ba2.5k sqft21218 Lilac Meadows Ln, Richmond, TX 77469Off Market
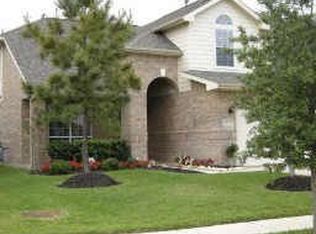
- $314,4003 bd2 ba2k sqft21206 Lilac Meadows Ln, Richmond, TX 77407Off Market
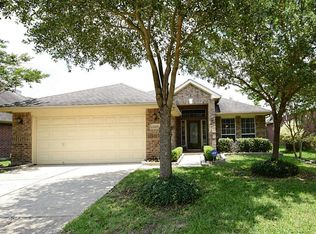
- $375,0003 bd3 ba3k sqft7002 Lakegreen Ct, Richmond, TX 77407Off Market
- $328,4002 bd2 ba2.1k sqft21222 Lilac Meadows Ln, Richmond, TX 77407Off Market
- $351,3004 bd3 ba2.7k sqft21202 Lilac Meadows Ln, Richmond, TX 77407Off Market
- $307,3003 bd2 ba1.8k sqft7006 Lakegreen Ct, Richmond, TX 77407Off Market
A local agent can set up tours, give advice and negotiate with sellers.
A local lender can help you make sure your offer is ready when you are.
Similar homes
- $364,0004 bd3 ba2.4k sqft22023 Castle Hawk Trl, Richmond, TX 77407For Sale
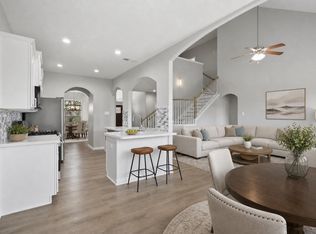 MLS ID #97684472, Gayla Gayden, Realm Real Estate Professionals - Katy. HAR
 - $489,9004 bd3 ba3.1k sqft13102 Catalina Grove Ln, Richmond, TX 77407For Sale
 MLS ID #47069085, Thao Nguyen, eXp Realty LLC. HAR
 - $384,9993 bd3 ba2.3k sqft6022 Mapleton Meadow Ln, Richmond, TX 77407For Sale
 MLS ID #35541078, Shahid Haque, REALM Real Estate Professionals - Sugar Land. HAR
 - $460,0004 bd3 ba2.8k sqft11022 Croftmore Dr, Richmond, TX 77407For Sale
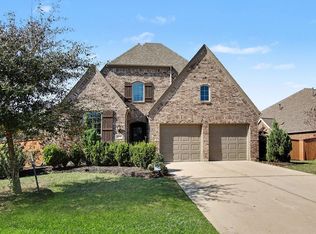 MLS ID #95025003, Aadil Murad, Better Homes and Gardens Real Estate Gary Greene - Katy. HAR
 - $425,0004 bd3 ba2.5k sqft24211 Ayers Smith Trl, Richmond, TX 77469For SaleMLS ID #94790737, Alisha Maknojia, Rove Real Estate. HAR
- $415,0004 bd4 ba2.8k sqft24903 Providence Heights Way, Richmond, TX 77406For SaleMLS ID #49333809, Hany Elqutub, HomeSmart. HAR
- $469,0005 bd4 ba3.4k sqft18119 Tenasserim Pine Trce, Richmond, TX 77407For SaleMLS ID #98190382, Saad Siddiqui, 5th Stream Realty. HAR
- $355,0004 bd3 ba2.5k sqft21626 Maggie Mist Dr, Richmond, TX 77406For SaleMLS ID #94321499, Cole Lumley, Compass RE Texas, LLC - Houston. HAR
- $434,0004 bd3 ba3.4k sqft5227 Meadow Canyon Dr, Sugar Land, TX 77479For SaleMLS ID #77118503, Saad Siddiqui, 5th Stream Realty. HAR
- $399,5004 bd3 ba2.4k sqft2111 Pinecreek Pass Ln, Katy, TX 77449For SaleMLS ID #98046973, Nicole Cartee, Blair Realty Group. HAR
- $395,0004 bd3 ba2.7k sqft14847 Armitage Ln, Sugar Land, TX 77498For SaleMLS ID #37254552, Andrew Day, Fathom Realty. HAR
- $460,0004 bd3 ba2.7k sqft2239 Falcon Brook Dr, Katy, TX 77494For SaleMLS ID #62137897, Andrea Gomez, PAK Home Realty. HAR
- $465,0004 bd3 ba2.5k sqft6614 Redwing Ct, Katy, TX 77493For SaleMLS ID #18757821, Pauline Le, 5th Stream Realty. HAR
- $495,0004 bd3 ba2.5k sqft6907 Brazos Trail Ct, Katy, TX 77493For SaleMLS ID #18432215, Marlene Cordova Valderrama, eXp Realty LLC. HAR
- $335,0004 bd3 ba2.5k sqft5210 Faded Violet Dr, Katy, TX 77449For SaleMLS ID #55561055, Nhu Nguyen, B & W Realty Group LLC. HAR
- $380,0003 bd3 ba2k sqft10426 Carina Cloud Ln, Richmond, TX 77406For SaleMLS ID #43269945, Brandon Scott, Keller Williams Premier Realty. HAR
- $410,0004 bd3 ba2.4k sqft28603 Crowley Ct, Katy, TX 77494For SaleMLS ID #30175826, Sasipim Stoll, Compass RE Texas, LLC - Memorial. HAR
- $352,0003 bd2 ba2k sqft16735 Keegans Ridge Way Dr, Houston, TX 77083For SaleMLS ID #71574780, Angelina Nguyen, The Realty. HAR
- $387,0004 bd4 ba2.9k sqft9422 Shelbourne Meadows Dr, Houston, TX 77095For SaleMLS ID #55698933, Tai Dinh, Keller Williams Signature. HAR
- $375,0004 bd4 ba3k sqft5207 Monarch Belle Ln, Katy, TX 77493For SaleMLS ID #77680901, Dan Klawer, Keller Williams Signature. HAR
